



$445,100
$445,000
For more information regarding the value of a property, please contact us for a free consultation.
3 Beds
3 Baths
2,252 SqFt
SOLD DATE : 10/28/2026
Key Details
Sold Price $445,100
Property Type Single Family Home
Sub Type Single Family Residence
Listing Status Sold
Purchase Type For Sale
Square Footage 2,252 sqft
Price per Sqft $197
Subdivision Morningside
MLS Listing ID 22124837
Sold Date 10/28/26
Bedrooms 3
Full Baths 2
Half Baths 1
HOA Fees $153/qua
HOA Y/N Yes
Year Built 2019
Tax Year 2025
Lot Size 10,018 Sqft
Acres 0.23
Property Sub-Type Single Family Residence
Property Description
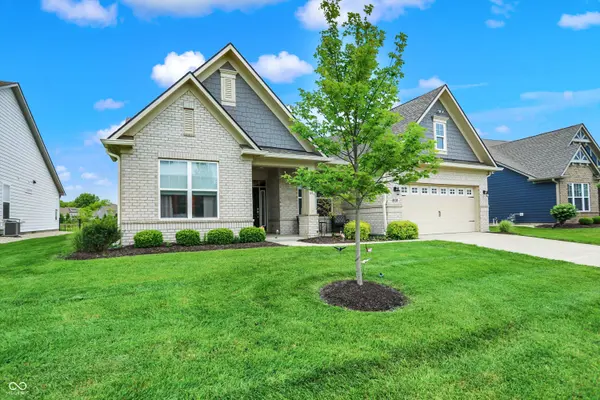
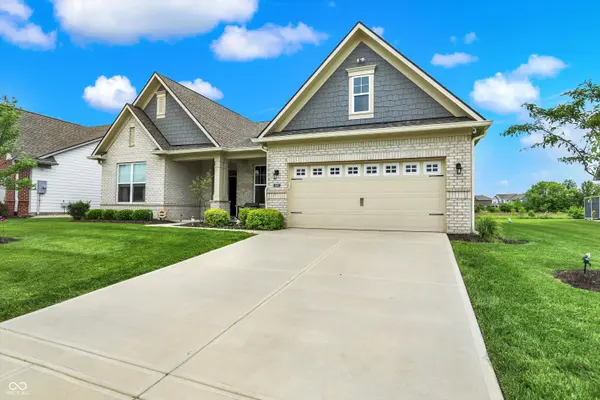
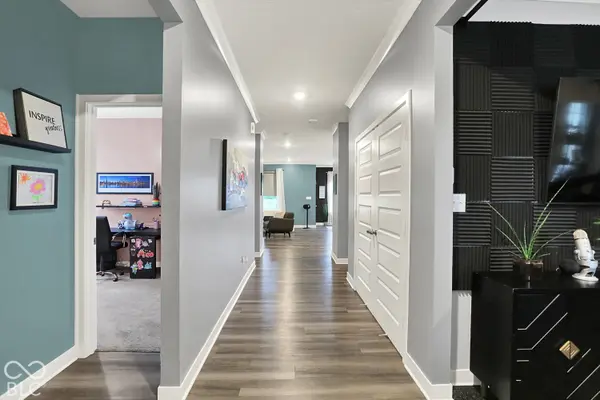
Check out this beautiful home that has been meticulously cared for since it was built. This two owner ranch has everything you could want in a home and more. Don't want to take care of the grass and shovel that terribly cold snow? Well don't stress any longer because this awesome home comes with a low maintenance lifestyle where the HOA takes care of snow removal, all lawn care, and the irrigation system to keep your lawn looking beautiful year in and year out. The floor plan offers a wonderful split floor plan with the primary bedroom on the opposite side of the house for the second and third bedrooms. There is a wonderful office right at the entrance of the home so you can see your packages getting delivered before they ring the doorbell and make your dogs go crazy! The back yard or oasis as I would refer to it offers a covered porch with a fenced in yard and much more! The back yard backs up to state protected land and nothing can be built there. This is truly one you don't want to miss and yes... I know every listing says that! (But I mean it this time)
Location
State IN
County Johnson
Rooms
Main Level Bedrooms 3
Interior
Interior Features Attic Access, Bath Sinks Double Main, Breakfast Bar
Heating Forced Air, Natural Gas
Cooling Central Air
Fireplace N
Appliance Gas Cooktop, Dishwasher, Dryer, Gas Water Heater, Microwave, Oven, Gas Oven, Range Hood, Refrigerator, Washer, Water Softener Owned
Exterior
Exterior Feature Sprinkler System
Garage Spaces 2.0
Utilities Available Electricity Connected, Natural Gas Connected, Sewer Connected, Water Connected
View Y/N false
Water Access Desc Public
Building
Story One
Foundation Slab
Water Public
Architectural Style Ranch
Structure Type Brick,Cement Siding
New Construction false
Schools
Elementary Schools Walnut Grove Elementary School
Middle Schools Center Grove Middle School Central
High Schools Center Grove High School
School District Center Grove Community School Corp
Others
HOA Fee Include Entrance Common,Insurance,Irrigation,Lawncare,Snow Removal,Walking Trails
Ownership Mandatory Fee,Planned Unit Dev
Read Less Info
Want to know what your home might be worth? Contact us for a FREE valuation!

Our team is ready to help you sell your home for the highest possible price ASAP

© 2026 All listing information is courtesy of MIBOR Broker Listing Cooperative(R) as distributed by MLS Grid. All rights reserved.
Nearby Locations
"My job is to find and attract mastery-based agents to the office, protect the culture, and make sure everyone is happy! "