



$230,000
$234,900
2.1%For more information regarding the value of a property, please contact us for a free consultation.
3 Beds
3 Baths
1,484 SqFt
SOLD DATE : 10/26/2026
Key Details
Sold Price $230,000
Property Type Single Family Home
Sub Type Single Family Residence
Listing Status Sold
Purchase Type For Sale
Square Footage 1,484 sqft
Price per Sqft $154
Subdivision Lyndale
MLS Listing ID 22108151
Sold Date 10/26/26
Bedrooms 3
Full Baths 2
Half Baths 1
HOA Y/N No
Year Built 1976
Tax Year 2025
Lot Size 10,454 Sqft
Acres 0.24
Property Sub-Type Single Family Residence
Property Description
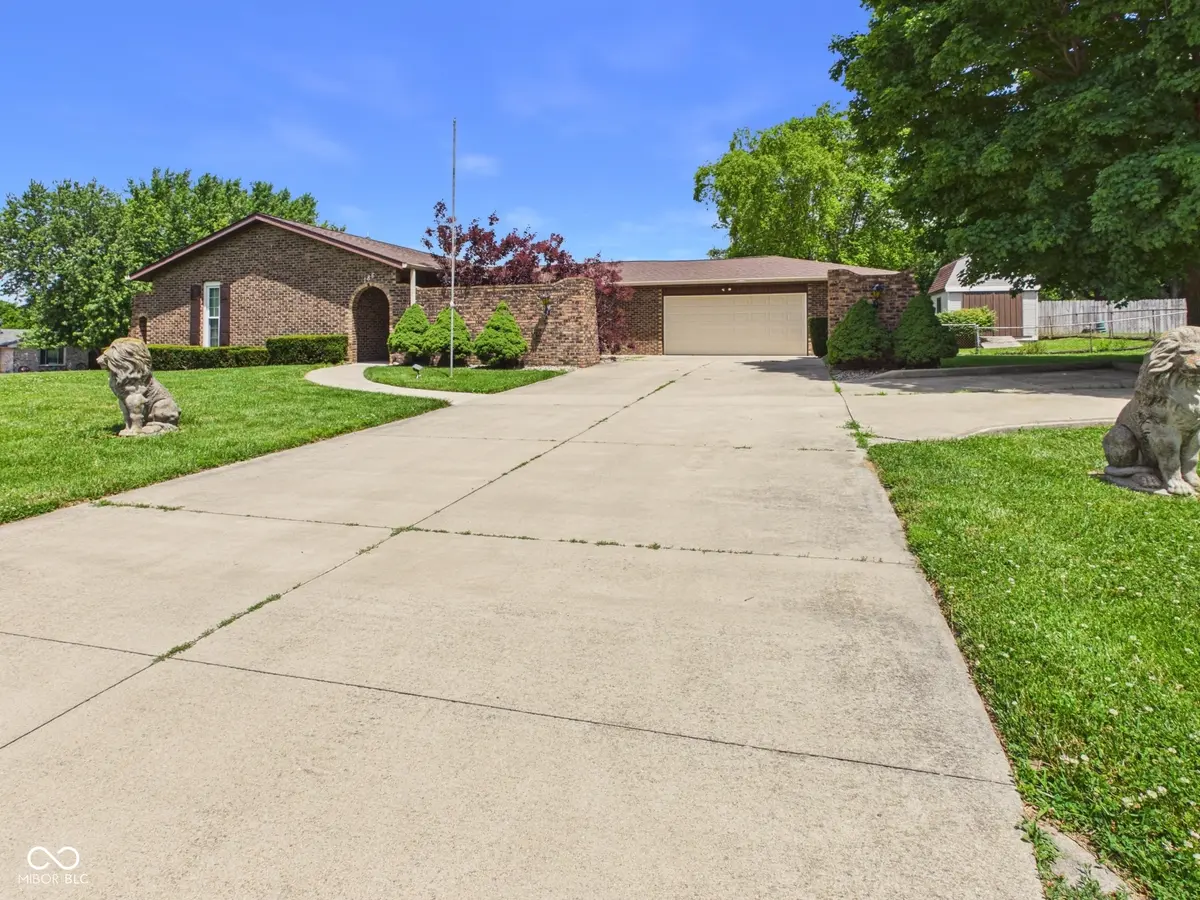
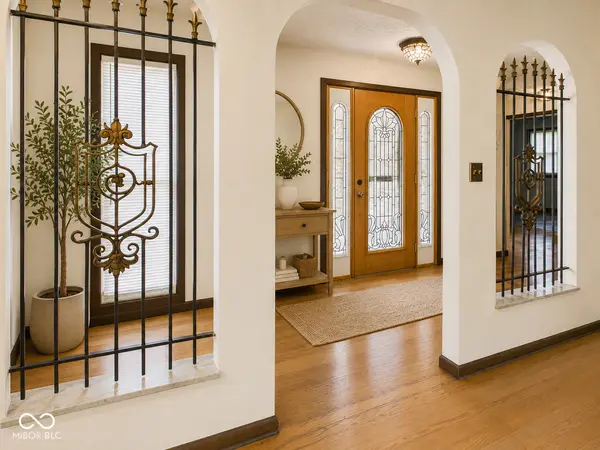
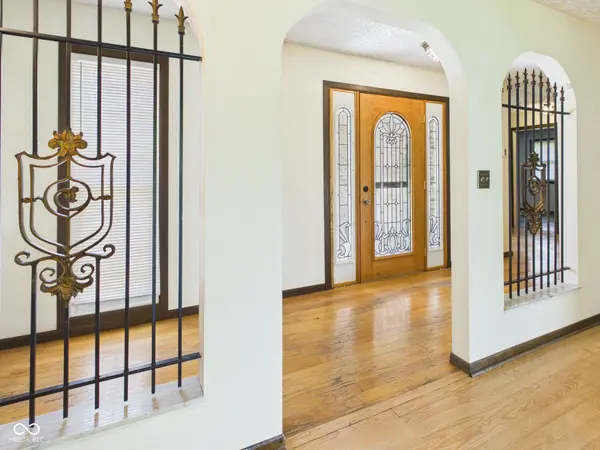
Inviting curb appeal welcomes you to this well-maintained 3 Bedroom, 2.5 Bathroom home offering 1,484 square feet on a desirable corner lot. A long driveway with side parking extension provides plenty of room for guests and extra vehicles. Step inside to a spacious Entry with unique Spanish-style archways leading to a large Living Room with fireplace and open to the Dining Area and spacious eat-in Kitchen featuring ceramic tile flooring, pantry, and patio door access to the Covered Back Patio and fenced Backyard. The Primary Bedroom includes a large Walk-In Closet and private Primary Bathroom. Two additional Bedrooms also include custom closets with built-ins, and more! The oversized 3-Car Garage includes a Half Bathroom and Laundry Area with storage. Outside, you'll find a 2-story storage shed offering abundant space for hobbies, equipment, or additional storage. Recent updates include a brand-new HVAC system with all new ductwork and a Reme Halo whole-home air purification system, new Bedroom flooring, Heat Pump, Septic System, Downspouts, Overhead Garage Door, and a Roof that is only 6 years old. This move-in ready property combines comfort, functionality, and valuable updates both inside and out
Location
State IN
County Madison
Rooms
Main Level Bedrooms 3
Interior
Interior Features Entrance Foyer, Eat-in Kitchen, Pantry, Walk-In Closet(s), WoodWorkStain/Painted
Heating Heat Pump, Radiant Ceiling
Cooling Heat Pump
Fireplaces Number 1
Fireplaces Type Living Room
Fireplace Y
Appliance Dishwasher, Microwave, Electric Oven, Refrigerator
Exterior
Exterior Feature Storage Shed
Garage Spaces 3.0
Water Access Desc Private
Building
Story One
Foundation Crawl Space
Water Private
Architectural Style Ranch
Structure Type Brick
New Construction false
Schools
Middle Schools Highland Middle School
School District Anderson Community School Corp
Read Less Info
Want to know what your home might be worth? Contact us for a FREE valuation!

Our team is ready to help you sell your home for the highest possible price ASAP

© 2026 All listing information is courtesy of MIBOR Broker Listing Cooperative(R) as distributed by MLS Grid. All rights reserved.
Nearby Locations
"My job is to find and attract mastery-based agents to the office, protect the culture, and make sure everyone is happy! "