



$820,000
$850,000
3.5%For more information regarding the value of a property, please contact us for a free consultation.
5 Beds
4 Baths
4,464 SqFt
SOLD DATE : 10/27/2026
Key Details
Sold Price $820,000
Property Type Single Family Home
Sub Type Single Family Residence
Listing Status Sold
Purchase Type For Sale
Square Footage 4,464 sqft
Price per Sqft $183
Subdivision Woodland Springs
MLS Listing ID 22122048
Sold Date 10/27/26
Bedrooms 5
Full Baths 4
HOA Fees $45/Semi-Annually
HOA Y/N Yes
Year Built 1973
Tax Year 2025
Lot Size 0.850 Acres
Acres 0.85
Property Sub-Type Single Family Residence
Property Description
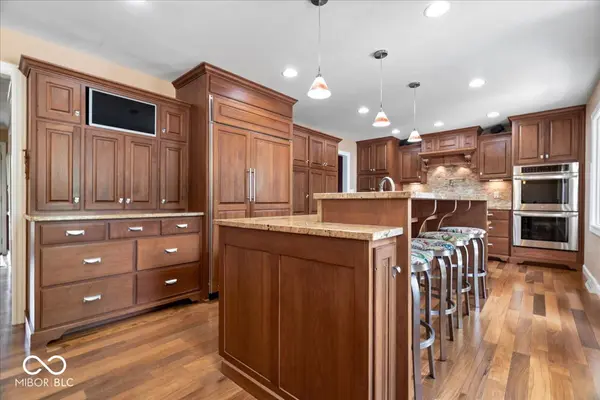
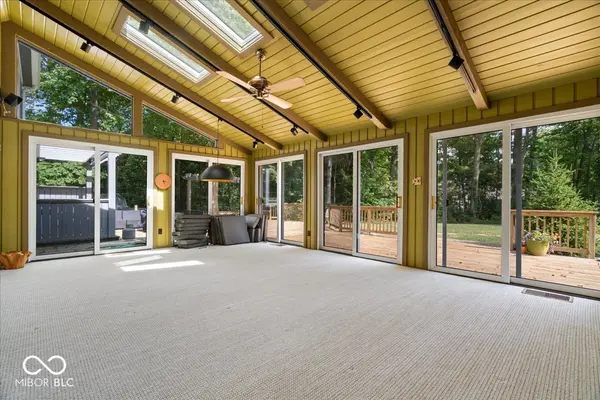
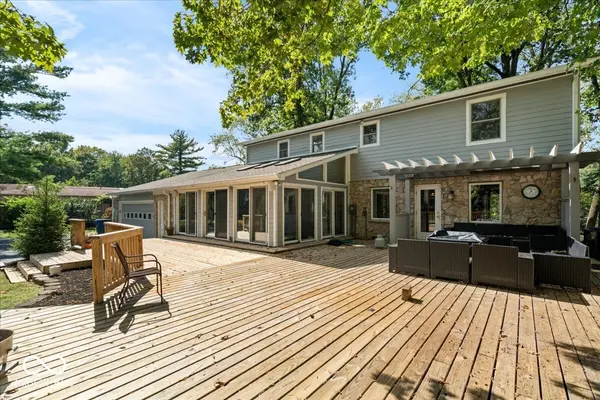
Welcome home to Woodland Springs! Tucked among mature trees on a sprawling 0.85-acre lot, this custom-built 5-bedroom, 4-bath home shows pride of ownership from your first step in the door. An open and floor plan flows effortlessly from room to room. The gourmet kitchen anchors the main level with a massive center island, top-tier appliances including a Sub-Zero refrigerator, Bosch dishwasher, a convenient pot filler, and generous space for casual dining or entertaining a crowd. The Family Room is welcoming with a gas fireplace and custom built-ins, while the sun-drenched four-seasons room - complete with vaulted ceilings and skylights - offers a clear view of the deck and backyard beyond. The main level also features a private guest suite with full bath, ideal for multigenerational living, visiting guests or your work space. Upstairs, the primary suite is a true retreat, boasting a spacious walk-in closet, private deck access, and a spa-like en-suite with dual vanities and a walk-in shower. Three additional generously bedrooms and a full bath complete the upper level. The finished lower level expands the home's entertaining potential even further, with a sprawling recreation room, and full bath (with water fountain!) - wired for surround sound and ready for movie nights or game days. Step outside to your own private oasis: a large deck with outdoor speakers and infrared heating, a firepit for cool evenings, and a storage shed, all framed by mature trees. Major systems have been thoughtfully updated for worry-free ownership: new roof (2022), new furnace and A/C (2023), new gas water heater (2023), and a sewer line update (2024). Space, privacy, and timeless luxury - this is the one you've been waiting for.
Location
State IN
County Hamilton
Rooms
Basement Full
Main Level Bedrooms 1
Kitchen Kitchen Updated
Interior
Interior Features Attic Access, Built-in Features, High Ceilings, Kitchen Island, Entrance Foyer, Paddle Fan, Eat-in Kitchen, Pantry, Supplemental Storage, Wired for Sound, Walk-In Closet(s)
Heating Forced Air
Cooling Central Air
Flooring Hardwood
Fireplaces Number 1
Fireplaces Type Gas Starter, Family Room
Fireplace Y
Appliance Gas Cooktop, Dishwasher, Dryer, Disposal, Gas Water Heater, Microwave, Double Oven, Refrigerator, Washer, Wine Cooler
Exterior
Exterior Feature Fire Pit, Storage Shed
Garage Spaces 2.0
Water Access Desc Public
Building
Story Two
Foundation Block
Water Public
Architectural Style Traditional
Structure Type Wood Siding,Stone
New Construction false
Schools
Elementary Schools Woodbrook Elementary School
Middle Schools Clay Middle School
High Schools Carmel High School
School District Carmel Clay Schools
Others
HOA Fee Include Clubhouse,Pickleball Court,Management,Tennis Court(s)
Ownership Mandatory Fee
Read Less Info
Want to know what your home might be worth? Contact us for a FREE valuation!

Our team is ready to help you sell your home for the highest possible price ASAP

© 2026 All listing information is courtesy of MIBOR Broker Listing Cooperative(R) as distributed by MLS Grid. All rights reserved.
Nearby Locations
"My job is to find and attract mastery-based agents to the office, protect the culture, and make sure everyone is happy! "