




$444,500
$449,000
1.0%For more information regarding the value of a property, please contact us for a free consultation.
3 Beds
3 Baths
2,420 SqFt
SOLD DATE : 09/11/2026
Key Details
Sold Price $444,500
Property Type Single Family Home
Sub Type Single Family Residence
Listing Status Sold
Purchase Type For Sale
Square Footage 2,420 sqft
Price per Sqft $183
Subdivision No Subdivision
MLS Listing ID 22119057
Sold Date 09/11/26
Bedrooms 3
Full Baths 2
Half Baths 1
HOA Y/N No
Year Built 1996
Tax Year 2025
Lot Size 3.330 Acres
Acres 3.33
Property Sub-Type Single Family Residence
Property Description
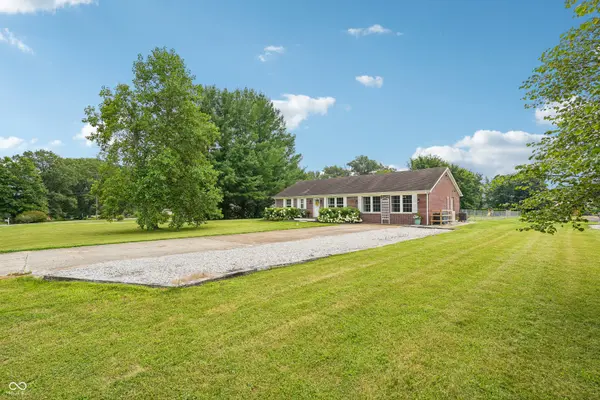
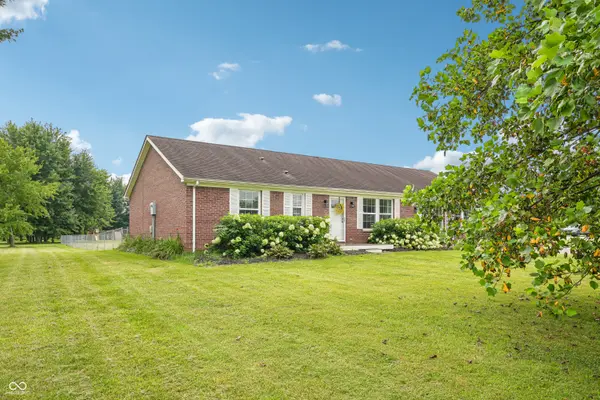
Welcome to your own slice of country paradise! Nestled on 3.33 beautiful acres, this meticulously maintained 3-bedroom, 2.5-bath home offers the perfect combination of modern updates, timeless charm, and exceptional outdoor amenities. Step inside to discover gorgeous hardwood floors throughout and a beautifully remodeled kitchen featuring butcher block countertops, stainless steel appliances, two spacious pantries, and a formal dining room that's perfect for family gatherings or entertaining guests. The inviting living room was completely remodeled and includes a mini-split HVAC system for year-round comfort. The primary suite offers a luxurious retreat with a heated bathroom floor, high-speed fiber internet, a backup sump pump system, and a full basement with laundry, including the washer and dryer. Outside, the property truly shines. The impressive 30' x 40' insulated barn features concrete floors, 200-amp electrical service, 220V power, a camper hookup, and a covered porch, making it ideal for hobbies, storage, or a workshop. Spend your summers relaxing in the 30-foot saltwater pool or enjoying evenings around the firepit. The fenced backyard also includes raised garden beds, a playground, an Amish-built storage shed, and a fully equipped chicken coop (with the option for the laying hens to remain) creating the perfect hobby farm lifestyle. Additional peace of mind comes from numerous recent improvements, including a new water heater (2026), well pressure tank (2025), and septic service (2024). If you've been searching for a move-in-ready country property that offers privacy, functionality, and all the modern conveniences, this exceptional home is one you won't want to miss.
Location
State IN
County Hendricks
Rooms
Basement Finished Walls
Main Level Bedrooms 3
Interior
Heating Forced Air
Cooling Central Air
Fireplace N
Appliance Dishwasher, Dryer, Microwave, Electric Oven, Refrigerator, Washer, Water Softener Owned
Exterior
Exterior Feature Barn Pole, Storage Shed
View Y/N false
Water Access Desc Private
Building
Story One
Foundation Block
Water Private
Architectural Style Ranch
Structure Type Brick
New Construction false
Schools
Middle Schools Cascade Middle School
High Schools Cascade Senior High School
School District Mill Creek Community Sch Corp
Read Less Info
Want to know what your home might be worth? Contact us for a FREE valuation!

Our team is ready to help you sell your home for the highest possible price ASAP

© 2026 All listing information is courtesy of MIBOR Broker Listing Cooperative(R) as distributed by MLS Grid. All rights reserved.
Nearby Locations
"My job is to find and attract mastery-based agents to the office, protect the culture, and make sure everyone is happy! "