



$269,000
$269,900
0.3%For more information regarding the value of a property, please contact us for a free consultation.
4 Beds
3 Baths
2,112 SqFt
SOLD DATE : 09/11/2026
Key Details
Sold Price $269,000
Property Type Single Family Home
Sub Type Single Family Residence
Listing Status Sold
Purchase Type For Sale
Square Footage 2,112 sqft
Price per Sqft $127
Subdivision Riverside Acres
MLS Listing ID 22117754
Sold Date 09/11/26
Bedrooms 4
Full Baths 2
Half Baths 1
HOA Y/N No
Year Built 1974
Tax Year 2025
Lot Size 1.000 Acres
Acres 1.0
Property Sub-Type Single Family Residence
Property Description
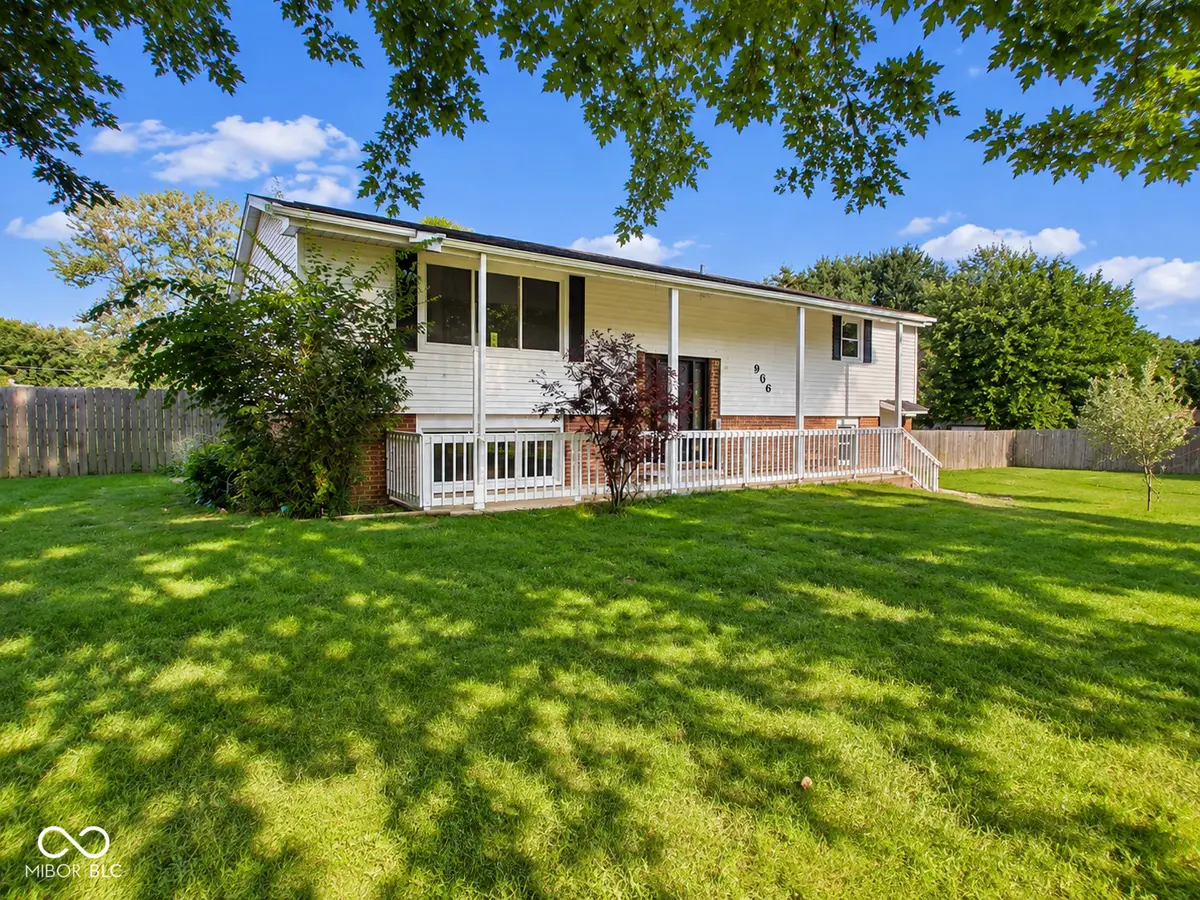
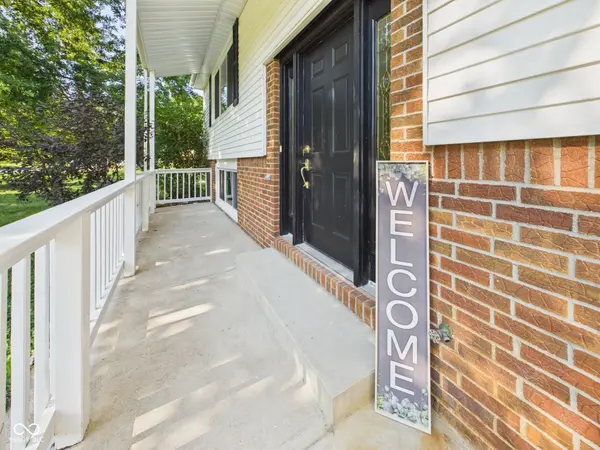
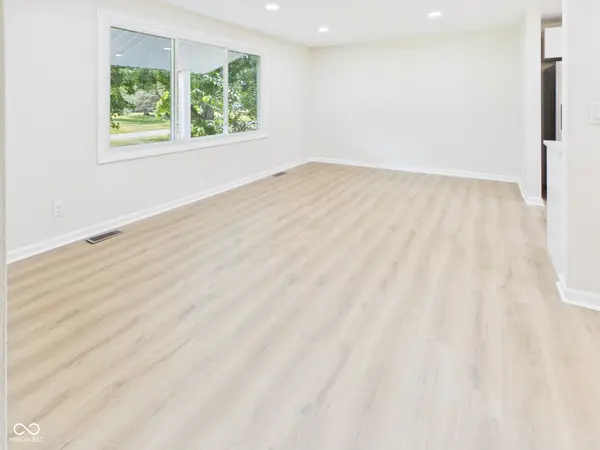
Completely Renovated on 1 Acre! This move-in-ready Bi-Level offers 4 Bedrooms, 2.5 Baths, a Living Room, Separate Family Room and more! Upper Living Room opens to Kitchen featuring a Center Island, new stainless steel appliances, new garbage disposal, and access to the large Wood Deck overlooking the fully privacy-fenced Backyard. The bedroom near the kitchen has access from the kitchen and another access from hallway. This versatile space could easily be used as dining room instead. Primary Suite includes a Walk-In Closet and beautifully updated private bath with tiled shower. The main level features a spacious Family Room with fireplace and built-ins, Bedroom, Laundry Room, Half Bath, and access to the oversized 2-Car Garage with separate bays and 2 openers. Recent updates include a New Roof, New Windows, New Water Heater, New LVP Waterproof Flooring, newer electric Furnace & A/C, new well pump, septic recently pumped, and all new paint and fixtures throughout. Beautiful 1-acre lot with an expansive front and fully privacy-fenced Backyard.
Location
State IN
County Madison
Rooms
Main Level Bedrooms 1
Kitchen Kitchen Updated
Interior
Interior Features Built-in Features, Kitchen Island, Entrance Foyer, Eat-in Kitchen, Walk-In Closet(s), Wood Work Painted
Heating Electric, Forced Air
Cooling Central Air
Fireplaces Number 1
Fireplaces Type Family Room
Fireplace Y
Appliance Dishwasher, Microwave, Electric Oven, Refrigerator
Exterior
Garage Spaces 2.0
Water Access Desc Private
Building
Story Multi/Split
Foundation Poured Concrete
Water Private
Architectural Style Split Level, Other
Structure Type Vinyl With Brick
New Construction false
Schools
Middle Schools Highland Middle School
School District Anderson Community School Corp
Read Less Info
Want to know what your home might be worth? Contact us for a FREE valuation!

Our team is ready to help you sell your home for the highest possible price ASAP

© 2026 All listing information is courtesy of MIBOR Broker Listing Cooperative(R) as distributed by MLS Grid. All rights reserved.
Nearby Locations
"My job is to find and attract mastery-based agents to the office, protect the culture, and make sure everyone is happy! "