




$249,000
$249,900
0.4%For more information regarding the value of a property, please contact us for a free consultation.
2 Beds
2 Baths
1,582 SqFt
SOLD DATE : 09/11/2026
Key Details
Sold Price $249,000
Property Type Condo
Sub Type Condominium
Listing Status Sold
Purchase Type For Sale
Square Footage 1,582 sqft
Price per Sqft $157
Subdivision The Villas At Heartland Crossing
MLS Listing ID 22111531
Sold Date 09/11/26
Bedrooms 2
Full Baths 2
HOA Fees $200/qua
HOA Y/N Yes
Year Built 2002
Tax Year 2025
Lot Size 5,662 Sqft
Acres 0.13
Property Sub-Type Condominium
Property Description
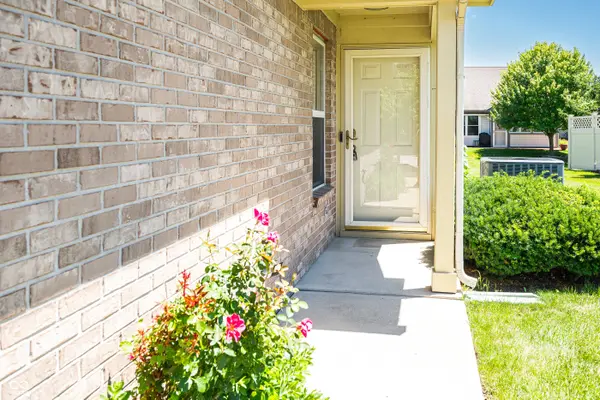
Trade mowing the lawn for more time doing what you love! Welcome to easy, low-maintenance living in this beautifully maintained 2-bedroom, 2 full bath condo in The Villas at Heartland Crossing, where the only thing you'll need to worry about is whether to relax in the sunroom or head to the community pool. Step inside to an inviting open floor plan featuring vaulted ceilings, abundant natural light, and a bright sunroom that's perfect for morning coffee, reading a good book, or simply unwinding after a long day. Need a little extra space? The versatile bonus room can easily serve as a home office, guest room, craft room, workout space, or your own personal "escape from everyone else" room. The spacious primary suite offers a private full bath, while the second bedroom and additional full bath provide comfortable accommodations for family and guests. Best of all, exterior maintenance and lawn care are included, so you can officially retire the lawn mower and spend your weekends doing just about anything else. Located within walking distance of the neighborhood pool, this move-in-ready home offers the perfect combination of comfort, convenience, and carefree living. Whether you're looking to downsize, simplify, or enjoy a lock-and-leave lifestyle, this condo checks all the boxes. Maintenance-free living, great community amenities, and a fantastic location make this one you won't want to miss!
Location
State IN
County Morgan
Rooms
Main Level Bedrooms 2
Interior
Interior Features Attic Access, Bath Sinks Double Main, Breakfast Bar, Cathedral Ceiling(s), Hi-Speed Internet Availbl, Pantry, Walk-In Closet(s)
Heating Forced Air, Natural Gas
Cooling Central Air
Fireplace N
Appliance Dishwasher, Dryer, Disposal, Gas Water Heater, MicroHood, Electric Oven, Refrigerator, Washer, Water Softener Owned
Exterior
Garage Spaces 2.0
View Y/N false
Water Access Desc Public
Building
Story One
Foundation Slab
Water Public
Architectural Style Other
Structure Type Vinyl With Brick
New Construction false
Schools
Middle Schools Paul Hadley Middle School
High Schools Mooresville High School
School District Mooresville Con School Corp
Others
HOA Fee Include Clubhouse,Entrance Common,Lawncare,Maintenance Structure,ParkPlayground,Snow Removal,Tennis Court(s),Walking Trails
Ownership Mandatory Fee,Party Wall Agreement,Planned Unit Dev
Read Less Info
Want to know what your home might be worth? Contact us for a FREE valuation!

Our team is ready to help you sell your home for the highest possible price ASAP

© 2026 All listing information is courtesy of MIBOR Broker Listing Cooperative(R) as distributed by MLS Grid. All rights reserved.
Nearby Locations
"My job is to find and attract mastery-based agents to the office, protect the culture, and make sure everyone is happy! "