


$794,000
$799,000
0.6%For more information regarding the value of a property, please contact us for a free consultation.
4 Beds
5 Baths
4,700 SqFt
SOLD DATE : 09/11/2026
Key Details
Sold Price $794,000
Property Type Single Family Home
Sub Type Single Family Residence
Listing Status Sold
Purchase Type For Sale
Square Footage 4,700 sqft
Price per Sqft $168
Subdivision Sugar Creek Valley
MLS Listing ID 22117525
Sold Date 09/11/26
Bedrooms 4
Full Baths 4
Half Baths 1
HOA Fees $17/ann
HOA Y/N Yes
Year Built 1997
Tax Year 2025
Lot Size 1.030 Acres
Acres 1.03
Property Sub-Type Single Family Residence
Property Description
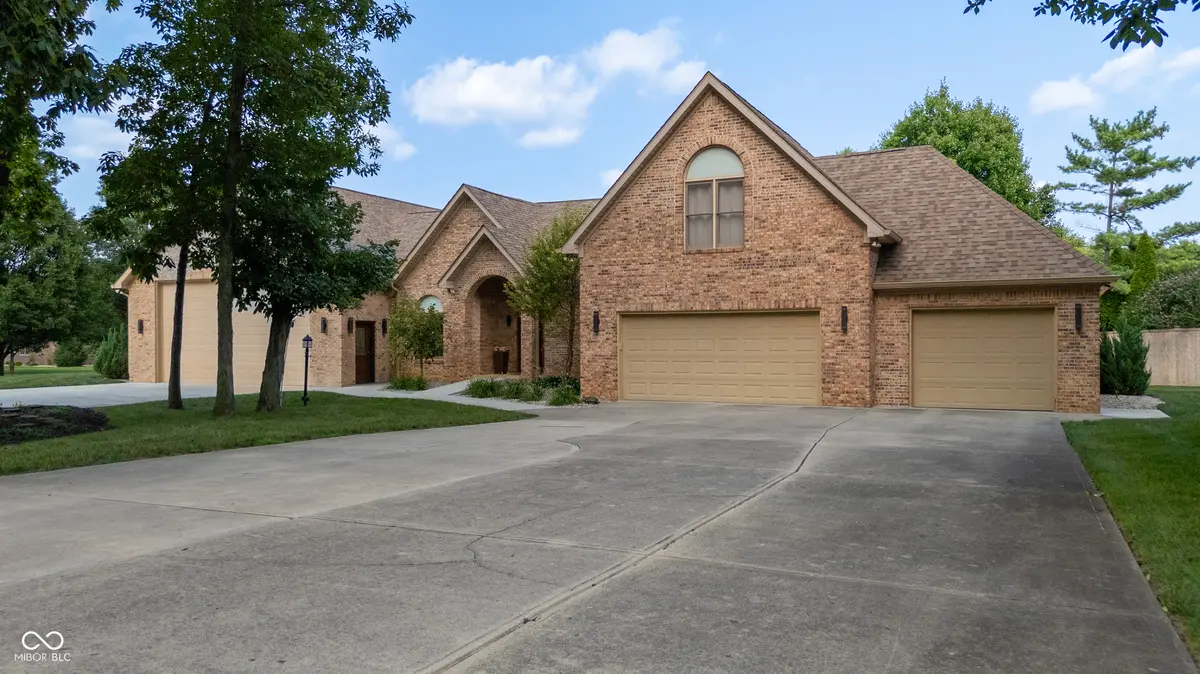
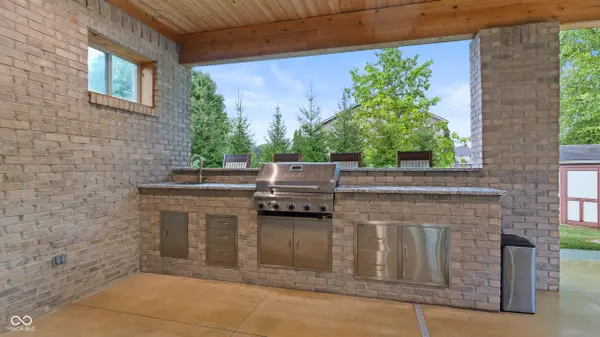
Come experience this serene setting with an amazing outdoor living and entertaining space! This 4 bed, 4.5 bath house is nestled away in the highly desirable Sugar Creek Valley Estates in Greenfield. Boasting an updated main kitchen and spacious living room, alongside the in-ground pool, built in fire pit, and outdoor entertaining area, this home is perfect for all seasons. The expansive bonus room includes a second full kitchen, half bath, and a wide open space where the possibilities are endless! The bonus room also has rough-in plumbing for a second full bathroom and is climate controlled by a completely separate system from the rest of the house. The exterior is fully lit, complete with soft landscape up-lighting and pool lights. The pool also has a heater! The pool and bonus room addition were completed less than 5 years ago. A new septic finger system was installed at the time of the addition due to the location. The main kitchen was updated within the past 5 years as well. New carpet was installed last year. The backyard living area is surrounded by low-maintenance landscaping and structures to make the space feel exceptionally private. The main kitchen includes 2 dishwashers. Over-sized 3 car garage with gas heater. Basketball goal in the front bonus room driveway along with a swing set in the front yard.
Location
State IN
County Hancock
Rooms
Main Level Bedrooms 3
Kitchen Kitchen Updated
Interior
Interior Features Kitchen Island, Entrance Foyer, Paddle Fan, Hi-Speed Internet Availbl, Eat-in Kitchen, Walk-In Closet(s), Wood Work Stained, Bath Sinks Double Main, Vaulted Ceiling(s)
Heating Forced Air, Natural Gas
Cooling Central Air
Fireplaces Number 1
Fireplaces Type Living Room
Equipment Intercom
Fireplace Y
Appliance Gas Cooktop, Dishwasher, Dryer, Gas Water Heater, Microwave, Gas Oven, Refrigerator, Washer, Water Softener Owned, Wine Cooler, Water Heater, Electric Water Heater
Exterior
Exterior Feature Lighting, Fire Pit, Outdoor Kitchen, Storage Shed, Gas Grill
Garage Spaces 4.0
Utilities Available Electricity Connected, Natural Gas Connected, Septic System
View Y/N true
Water Access Desc Well,Private
View Trees/Woods
Building
Story Two, One and One Half
Foundation Crawl Space, Block
Water Well, Private
Architectural Style Traditional
Structure Type Brick
New Construction false
Schools
Middle Schools Mt Vernon Middle School
High Schools Mt Vernon High School
School District Mt Vernon Community School Corp
Others
Ownership Mandatory Fee
Read Less Info
Want to know what your home might be worth? Contact us for a FREE valuation!

Our team is ready to help you sell your home for the highest possible price ASAP

© 2026 All listing information is courtesy of MIBOR Broker Listing Cooperative(R) as distributed by MLS Grid. All rights reserved.
Nearby Locations
"My job is to find and attract mastery-based agents to the office, protect the culture, and make sure everyone is happy! "