


$424,000
$427,900
0.9%For more information regarding the value of a property, please contact us for a free consultation.
4 Beds
3 Baths
2,480 SqFt
SOLD DATE : 09/11/2026
Key Details
Sold Price $424,000
Property Type Single Family Home
Sub Type Single Family Residence
Listing Status Sold
Purchase Type For Sale
Square Footage 2,480 sqft
Price per Sqft $170
Subdivision Aspen Trace
MLS Listing ID 22091058
Sold Date 09/11/26
Bedrooms 4
Full Baths 2
Half Baths 1
HOA Fees $116/qua
HOA Y/N Yes
Year Built 2025
Tax Year 2025
Lot Size 7,797 Sqft
Acres 0.179
Property Sub-Type Single Family Residence
Property Description
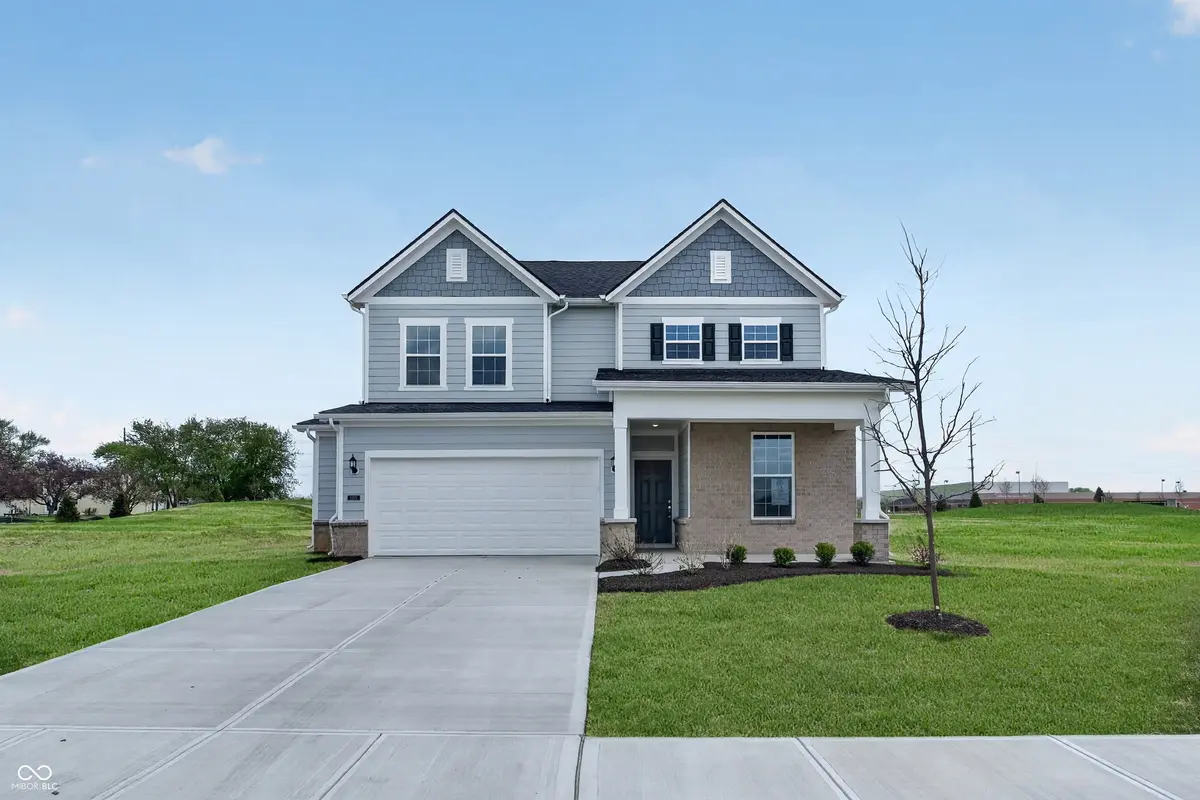
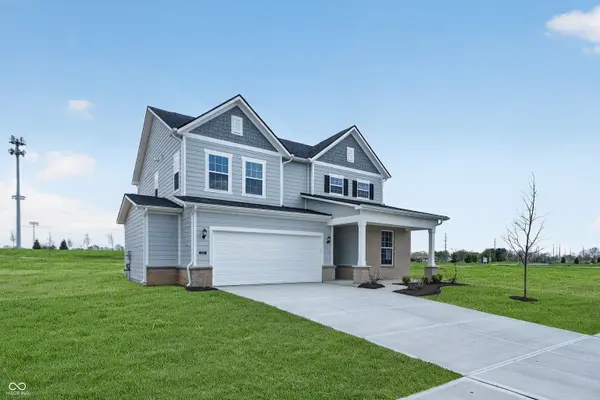
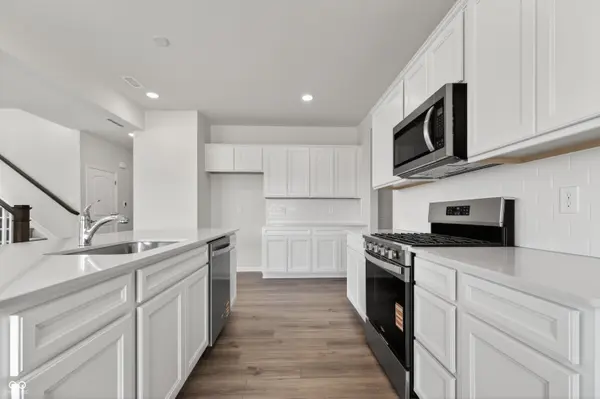
Welcome to the Wall Street floor plan in Aspen Trace, located within the highly rated Avon School District. This two-story home offers 4 bedrooms and 2.5 baths. The main level features a flex room with double doors, perfect for a private office or study. The kitchen is a chef's delight with 42" white cabinetry, Aruca White quartz countertops, stainless steel gas appliances, and a large island that opens to the dining and living areas. The gathering room and dining area flow seamlessly to the patio-ideal for entertaining or everyday relaxation. Upstairs, the spacious owner's suite includes an upgraded ensuite bath and walk-in closet. Three additional bedrooms and a convenient laundry room complete the second level. Welcome to Aspen Trace by Pulte, a vibrant new community in Avon offering thoughtfully designed homes in a highly desirable location. Just minutes from Ronald Reagan Parkway and Rockville Road, residents enjoy easy access to Avon Town Hall Park, everyday shopping and dining, and walkability to top-rated Avon schools. With internet and TV included in the HOA, Aspen Trace delivers the perfect blend of convenience, connectivity, and modern living.
Location
State IN
County Hendricks
Interior
Interior Features Attic Access, Walk-In Closet(s)
Cooling Central Air
Fireplace Y
Appliance Dishwasher, Disposal, Microwave, Gas Oven
Exterior
Garage Spaces 2.0
Water Access Desc Public
Building
Story Two
Foundation Slab
Water Public
Architectural Style Traditional
Structure Type Brick,Stone
New Construction true
Schools
Elementary Schools Sycamore Elementary School
High Schools Avon High School
School District Avon Community School Corp
Others
HOA Fee Include Common Cable,Entrance Common
Ownership Mandatory Fee
Read Less Info
Want to know what your home might be worth? Contact us for a FREE valuation!

Our team is ready to help you sell your home for the highest possible price ASAP

© 2026 All listing information is courtesy of MIBOR Broker Listing Cooperative(R) as distributed by MLS Grid. All rights reserved.
Nearby Locations
"My job is to find and attract mastery-based agents to the office, protect the culture, and make sure everyone is happy! "