



$468,000
$468,000
For more information regarding the value of a property, please contact us for a free consultation.
3 Beds
2 Baths
2,469 SqFt
SOLD DATE : 09/10/2026
Key Details
Sold Price $468,000
Property Type Single Family Home
Sub Type Single Family Residence
Listing Status Sold
Purchase Type For Sale
Square Footage 2,469 sqft
Price per Sqft $189
Subdivision Saddle Club South
MLS Listing ID 22106189
Sold Date 09/10/26
Bedrooms 3
Full Baths 2
HOA Fees $55/ann
HOA Y/N Yes
Year Built 2018
Tax Year 2026
Lot Size 0.290 Acres
Acres 0.29
Property Sub-Type Single Family Residence
Property Description
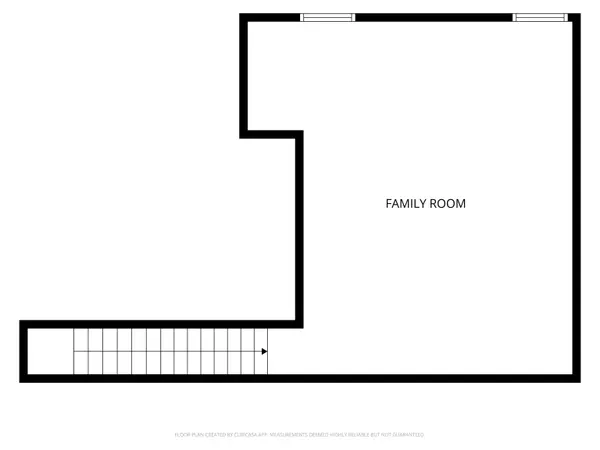
Don't miss this fabulous ranch with a versatile upper level bonus room that is ideal for a family room, rec room, home theater, home schooling or craft room. The main level features an open plan with the kitchen open to the spacious great room for entertaining or large family gatherings plus includes a formal dining room for special occasions. The nine foot ceilings add to the openness. The bright open kitchen features granite counters, staggered height cabinets with crown molding for a large amount of counter work space and cabinet storage plus the fashionable black appliances make a bold statement. The primary bedroom features a tray ceiling and includes a full bath with double vanities and a large walk-in shower. Enjoy entertaining outdoors on the 16x16 covered patio. The large three car garage, 32X24, with over 800 square feet includes a wet sink and shelf storage along one wall. The exterior was painted in 2025. This community includes a pool and playground and is located in close proximity to this wonderful home.
Location
State IN
County Johnson
Rooms
Main Level Bedrooms 3
Interior
Interior Features Attic Access, Breakfast Bar, High Ceilings, Kitchen Island, Paddle Fan, Hi-Speed Internet Availbl, Eat-in Kitchen, Pantry, Wood Work Painted
Heating Forced Air, Natural Gas
Cooling Central Air
Fireplaces Number 1
Fireplaces Type Gas Log, Great Room
Equipment Smoke Alarm
Fireplace Y
Appliance Gas Cooktop, Dishwasher, Gas Water Heater, MicroHood, Oven, Double Oven, Refrigerator, Water Softener Owned
Exterior
Exterior Feature Rain Barrel/Cistern(s)
Garage Spaces 3.0
Utilities Available Cable Available, Natural Gas Connected, Sewer Connected, Water Connected
View Y/N false
Water Access Desc Public
Building
Story One and One Half
Foundation Slab
Water Public
Architectural Style Ranch
Structure Type Brick,Cement Siding
New Construction false
Schools
High Schools Center Grove High School
School District Center Grove Community School Corp
Others
HOA Fee Include Association Builder Controls,Insurance,Maintenance,ParkPlayground,Management
Ownership Mandatory Fee
Read Less Info
Want to know what your home might be worth? Contact us for a FREE valuation!

Our team is ready to help you sell your home for the highest possible price ASAP

© 2026 All listing information is courtesy of MIBOR Broker Listing Cooperative(R) as distributed by MLS Grid. All rights reserved.
Nearby Locations
"My job is to find and attract mastery-based agents to the office, protect the culture, and make sure everyone is happy! "