


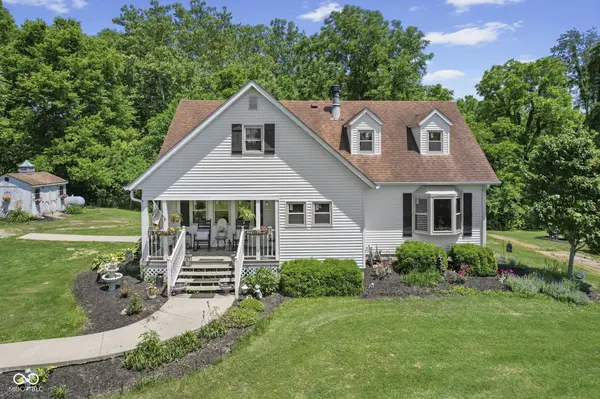


$460,000
$460,000
For more information regarding the value of a property, please contact us for a free consultation.
4 Beds
3 Baths
3,594 SqFt
SOLD DATE : 09/09/2026
Key Details
Sold Price $460,000
Property Type Single Family Home
Sub Type Single Family Residence
Listing Status Sold
Purchase Type For Sale
Square Footage 3,594 sqft
Price per Sqft $127
Subdivision No Subdivision
MLS Listing ID 22106019
Sold Date 09/09/26
Bedrooms 4
Full Baths 3
HOA Y/N No
Year Built 1994
Tax Year 2025
Lot Size 4.970 Acres
Acres 4.97
Property Sub-Type Single Family Residence
Property Description
Welcome to your own slice of peaceful country living in northeastern Owen County! Nestled on nearly 5 acres, this spacious 4-bedroom, 3-bath home offers the perfect blend of privacy, functionality, and charm-truly a little slice of heaven perched on a hill. This well-cared-for home features all new windows (a $75,000 investment), along with a newer HVAC system and water heater-both just 2 years old-providing peace of mind for years to come. Newly poured sidewalks add to the home's clean and updated exterior appeal. Step inside to a warm and inviting main level featuring beautiful wood flooring, a cozy wood-burning fireplace, and a large bay window that fills the living room with natural light while showcasing scenic views of the property. The formal dining room is perfect for gatherings, while the galley-style kitchen flows seamlessly into a bright breakfast nook for everyday meals. The primary suite is conveniently located on the main level, offering comfort and ease with its own private bath. Upstairs, you'll find a cozy sitting area along with two additional bedrooms-ideal for family, guests, or flexible living space. The finished lower level expands your options with a spacious family room, kitchenette, full bath, office, and an additional room that serves as a true fourth bedroom-perfect for guests, in-laws, or multi-generational living. There's also plenty of storage to keep everything organized. Outside is where this property truly shines. Enjoy your own lavender farm, pumpkin patch, rose garden, blackberry garden, and even a butterfly habitat-creating a peaceful, storybook setting right at home. A charming 100-year-old cabin serves as a playhouse, and a swing set is included for added enjoyment. Relax on the covered front porch or unwind on the back deck overlooking nearly 5 acres of open space, offering endless possibilities for recreation, gardening, or simply taking in the serene surroundings.
Location
State IN
County Owen
Rooms
Basement Ceiling - 9+ feet, Finished, Full
Main Level Bedrooms 1
Kitchen Kitchen Galley
Interior
Interior Features Eat-in Kitchen, Pantry, Supplemental Storage
Heating Forced Air, Natural Gas
Cooling Central Air
Flooring Hardwood
Fireplaces Number 1
Fireplaces Type Living Room, Wood Burning
Equipment Smoke Alarm
Fireplace Y
Appliance Dishwasher, Dryer, Microwave, Electric Oven, Refrigerator, Washer
Exterior
Exterior Feature Other
Utilities Available Septic System
View Y/N true
Water Access Desc Well,Private
View Rural
Building
Story Two
Foundation Block, Full
Water Well, Private
Architectural Style Other
Structure Type Vinyl Siding
New Construction false
Schools
Elementary Schools Gosport Elementary School
Middle Schools Owen Valley Middle School
High Schools Owen Valley Community High School
School District Spencer-Owen Community Schools
Read Less Info
Want to know what your home might be worth? Contact us for a FREE valuation!

Our team is ready to help you sell your home for the highest possible price ASAP

© 2026 All listing information is courtesy of MIBOR Broker Listing Cooperative(R) as distributed by MLS Grid. All rights reserved.
Nearby Locations
"My job is to find and attract mastery-based agents to the office, protect the culture, and make sure everyone is happy! "