



$350,000
$335,000
4.5%For more information regarding the value of a property, please contact us for a free consultation.
5 Beds
3 Baths
2,573 SqFt
SOLD DATE : 09/08/2026
Key Details
Sold Price $350,000
Property Type Single Family Home
Sub Type Single Family Residence
Listing Status Sold
Purchase Type For Sale
Square Footage 2,573 sqft
Price per Sqft $136
Subdivision Austin Lakes
MLS Listing ID 22115271
Sold Date 09/08/26
Bedrooms 5
Full Baths 2
Half Baths 1
HOA Fees $22/ann
HOA Y/N Yes
Year Built 1997
Tax Year 2025
Lot Size 0.310 Acres
Acres 0.31
Property Sub-Type Single Family Residence
Property Description
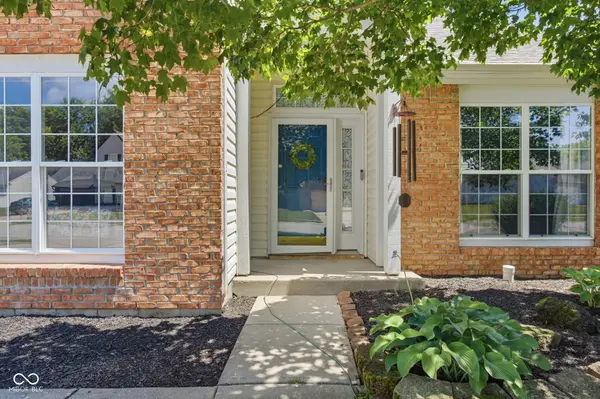
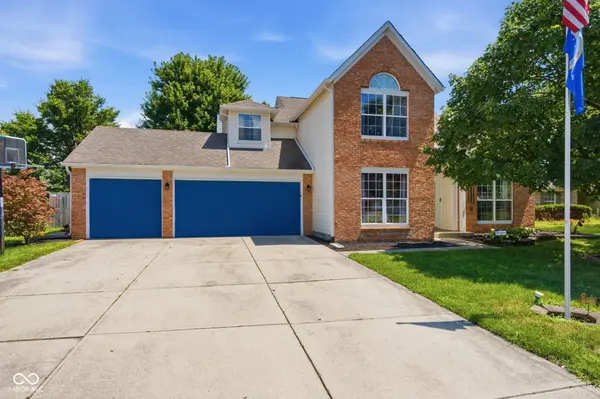
Welcome home to this darling 5-bedroom, 2.5-bath home that has been lovingly maintained and is ready for its next owners. The versatile fifth bedroom on the main level is perfect for guests, a home office, or flex space. You'll appreciate the durable LVP flooring, fresh paint, freshly cleaned carpet, and stylish new light fixtures throughout. The finished 3-car garage offers plenty of room for vehicles and storage. Situated on a spacious 0.31-acre lot, the large privacy-fenced backyard is the perfect place to relax or entertain, featuring a custom patio, fire pit, mini barn, and playset that is included with the home. Fresh landscaping and a freshly power-washed exterior provide outstanding curb appeal. Inside, all appliances are included, and the spacious kitchen features a center island overlooking the inviting family room with a cozy gas fireplace. Offering two separate living spaces, the open-concept layout provides the perfect balance of room to gather, entertain, or simply unwind while still maintaining a warm and comfortable feel. The primary suite features a vaulted ceiling that creates a grand and airy retreat, along with a large garden tub, new shower insert, and an oversized walk-in closet. The generously sized guest bedrooms provide plenty of additional space. Tons of windows throughout the home fill every room with natural light, while the grand staircase creates an impressive entrance to the upper-level bedrooms. This home has been loved for many years and is ready for its new owners to create memories and proudly call it home.
Location
State IN
County Hendricks
Rooms
Main Level Bedrooms 1
Kitchen Kitchen Country
Interior
Interior Features Attic Pull Down Stairs, Bath Sinks Double Main, Vaulted Ceiling(s), Kitchen Island, Entrance Foyer, Paddle Fan, Eat-in Kitchen, Pantry, Walk-In Closet(s), Wood Work Painted
Heating Natural Gas
Cooling Central Air
Fireplaces Number 1
Fireplaces Type Gas Log
Equipment Smoke Alarm
Fireplace Y
Appliance Dishwasher, Dryer, MicroHood, Microwave, Electric Oven, Refrigerator, Free-Standing Freezer, Washer, Water Softener Owned
Exterior
Exterior Feature Barn Mini, Lighting, Fire Pit, Playset
Garage Spaces 3.0
View Y/N false
Water Access Desc Public
Building
Story Two
Foundation Slab
Water Public
Architectural Style Traditional
Structure Type Vinyl With Brick
New Construction false
Schools
Elementary Schools River Birch Elementary School
Middle Schools Avon Middle School South
High Schools Avon High School
School District Avon Community School Corp
Others
Ownership Mandatory Fee
Read Less Info
Want to know what your home might be worth? Contact us for a FREE valuation!

Our team is ready to help you sell your home for the highest possible price ASAP

© 2026 All listing information is courtesy of MIBOR Broker Listing Cooperative(R) as distributed by MLS Grid. All rights reserved.
Nearby Locations
"My job is to find and attract mastery-based agents to the office, protect the culture, and make sure everyone is happy! "