



$330,900
$330,900
For more information regarding the value of a property, please contact us for a free consultation.
3 Beds
3 Baths
2,498 SqFt
SOLD DATE : 09/08/2026
Key Details
Sold Price $330,900
Property Type Single Family Home
Sub Type Single Family Residence
Listing Status Sold
Purchase Type For Sale
Square Footage 2,498 sqft
Price per Sqft $132
Subdivision Stansbury
MLS Listing ID 22109894
Sold Date 09/08/26
Bedrooms 3
Full Baths 2
Half Baths 1
HOA Fees $25/ann
HOA Y/N Yes
Year Built 2001
Tax Year 2025
Lot Size 10,454 Sqft
Acres 0.24
Property Sub-Type Single Family Residence
Property Description
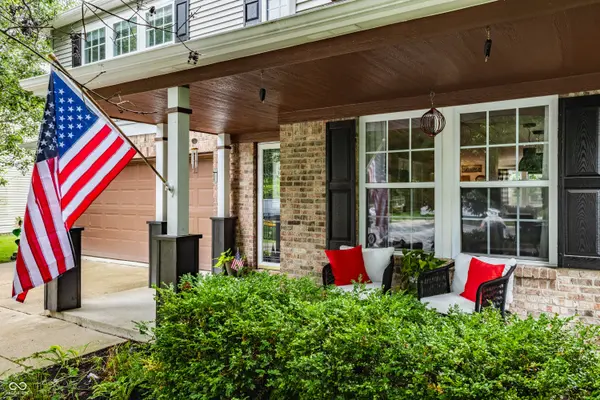
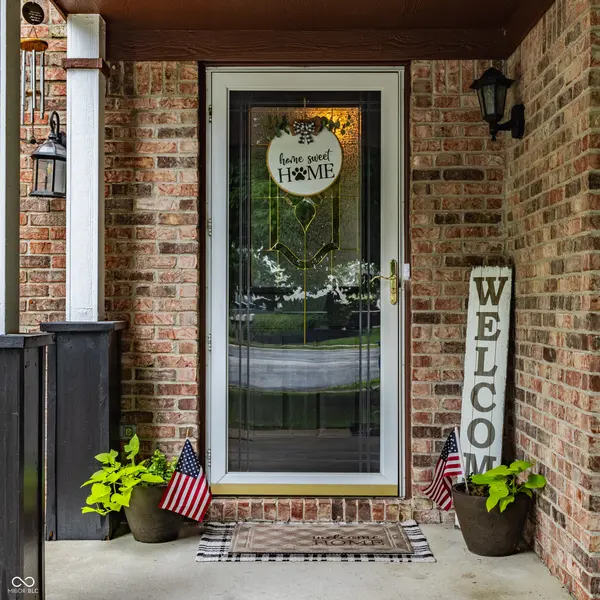
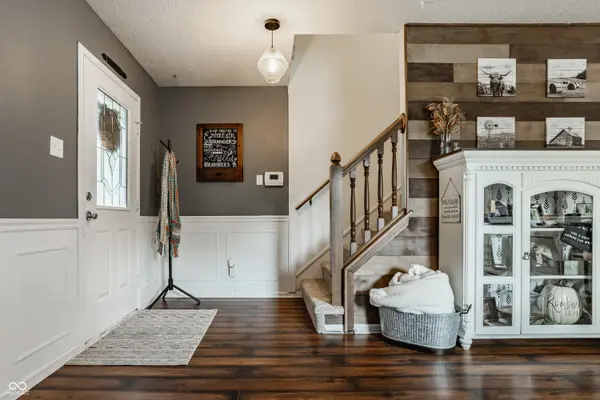
Welcome home to this spacious and well-maintained 3-bedroom, 2.5-bath residence nestled on a quiet cul-de-sac in desirable McCordsville. Offering nearly 2,500 square feet of living space, this two-story home provides the perfect blend of comfort, functionality, and room to grow. The thoughtfully designed floor plan features multiple living and gathering spaces, generous-sized bedrooms, and abundant natural light throughout. The kitchen offers ample cabinet and counter space. Upstairs, the spacious primary suite provides a private retreat with an en-suite bath and plenty of closet space. A 2-car attached garage adds convenience and additional storage while the backyard complete with a deck and full privacy fence provides the ideal space to relax or entertain. Located within the highly regarded Mt. Vernon school district and just minutes from shopping, dining, parks, and major commuter routes, this home delivers both comfort and convenience in a sought-after neighborhood!
Location
State IN
County Hancock
Rooms
Kitchen Kitchen Updated
Interior
Interior Features Kitchen Island, Paddle Fan, Walk-In Closet(s)
Heating Forced Air, Natural Gas
Cooling Central Air
Fireplaces Number 1
Fireplaces Type Great Room
Equipment Smoke Alarm
Fireplace Y
Appliance Dishwasher, Dryer, Disposal, Gas Water Heater, Microwave, Electric Oven, Refrigerator, Washer
Exterior
Garage Spaces 2.0
Utilities Available Cable Available
View Y/N false
Water Access Desc Public
Building
Story Two
Foundation Slab
Water Public
Architectural Style Traditional
Structure Type Vinyl With Brick
New Construction false
Schools
School District Mt Vernon Community School Corp
Others
HOA Fee Include Association Home Owners,Maintenance,ParkPlayground
Ownership Mandatory Fee
Read Less Info
Want to know what your home might be worth? Contact us for a FREE valuation!

Our team is ready to help you sell your home for the highest possible price ASAP

© 2026 All listing information is courtesy of MIBOR Broker Listing Cooperative(R) as distributed by MLS Grid. All rights reserved.
Nearby Locations
"My job is to find and attract mastery-based agents to the office, protect the culture, and make sure everyone is happy! "