



$370,000
$368,900
0.3%For more information regarding the value of a property, please contact us for a free consultation.
3 Beds
3 Baths
2,193 SqFt
SOLD DATE : 09/04/2026
Key Details
Sold Price $370,000
Property Type Single Family Home
Sub Type Single Family Residence
Listing Status Sold
Purchase Type For Sale
Square Footage 2,193 sqft
Price per Sqft $168
Subdivision Apple Creek
MLS Listing ID 22115906
Sold Date 09/04/26
Bedrooms 3
Full Baths 2
Half Baths 1
HOA Fees $24/ann
HOA Y/N Yes
Year Built 1996
Tax Year 2025
Lot Size 0.580 Acres
Acres 0.58
Property Sub-Type Single Family Residence
Property Description
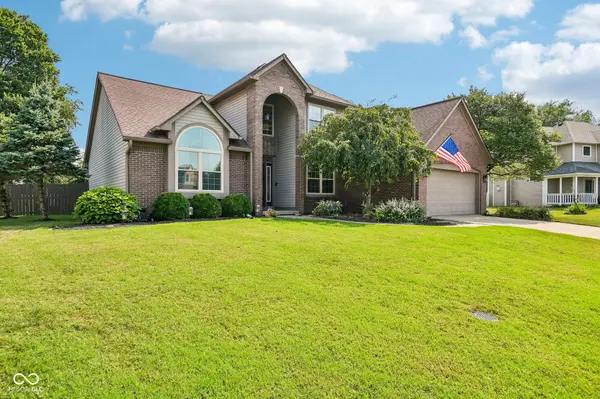
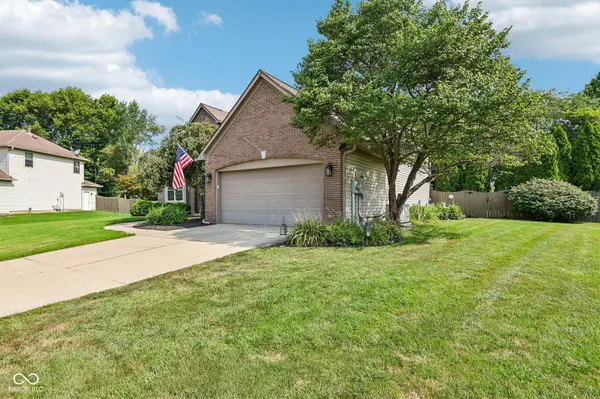
Welcome home to 6576 Jonathan Ct. in Avon's desirable Apple Creek community. This spacious two-story home, situated in a quiet cul-de-sac, offers comfort and practicality with room for growth. Featuring 3 bedrooms and 2.5 bathrooms, the layout includes a main-floor primary suite with a separate shower, garden tub, dual sinks, and a mounted electric towel warmer. The vaulted great room, equipped with a gas fireplace, seamlessly connects to the kitchen and dining area. Upstairs, the open loft provides flexible space for a home office, playroom, or second living area. With over 2,000 square feet, there is ample room for family gatherings and enjoyment. The exterior includes a heated pool with a depth of 3 to 6 feet, complete with an automatic cover and self-cleaning unit. Surrounding the pool are beautiful patio decking, mature trees, and a large backyard, perfect for creating a private oasis. Built in 1996, this home combines a solid design with modern conveniences and is conveniently located near schools, shopping, and dining. A must see!
Location
State IN
County Hendricks
Rooms
Main Level Bedrooms 1
Interior
Interior Features Vaulted Ceiling(s), Kitchen Island, Entrance Foyer, Paddle Fan, Eat-in Kitchen, Walk-In Closet(s), Bath Sinks Double Main, Breakfast Bar
Heating Forced Air, Natural Gas
Cooling Central Air
Flooring Hardwood
Fireplaces Number 1
Fireplaces Type Gas Starter, Great Room
Fireplace Y
Appliance Dishwasher, Dryer, Disposal, Microwave, Electric Oven, Refrigerator, Washer, Water Heater
Exterior
Garage Spaces 2.0
View Y/N true
Water Access Desc Public
View Trees/Woods
Building
Story Two
Foundation Crawl Space
Water Public
Architectural Style Traditional
Structure Type Vinyl With Brick,Brick
New Construction false
Schools
High Schools Avon High School
School District Avon Community School Corp
Others
Ownership Mandatory Fee
Read Less Info
Want to know what your home might be worth? Contact us for a FREE valuation!

Our team is ready to help you sell your home for the highest possible price ASAP

© 2026 All listing information is courtesy of MIBOR Broker Listing Cooperative(R) as distributed by MLS Grid. All rights reserved.
Nearby Locations
"My job is to find and attract mastery-based agents to the office, protect the culture, and make sure everyone is happy! "