
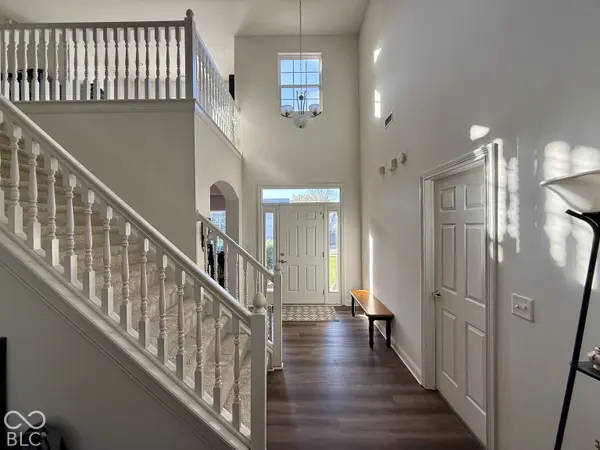

1429 Vinewood DR, Greenwood, IN 46143
REQUEST A TOUR If you would like to see this home without being there in person, select the "Virtual Tour" option and your agent will contact you to discuss available opportunities.
In-PersonVirtual Tour
Listed by Kylie Hammond • F.C. Tucker Company
$ 340,000
Est. payment | /mo

4 Beds

3 Baths

2,677 SqFt


Save
$ 340,000
Est. payment | /mo
Save

4 Beds

3 Baths

2,677 SqFt

Key Details

Property Type Single Family Home

Sub Type Single Family Residence

Listing Status Coming Soon

Purchase Type For Sale

Square Footage 2,677 sqft

Price per Sqft $127

Subdivision Copperfield

MLS Listing ID 22133067

Bedrooms 4

Full Baths 3

HOA Fees $258/ann

HOA Y/N Yes

Year Built 2003

Tax Year 2025

Lot Size 9,583 Sqft

Acres 0.22

Property Sub-Type Single Family Residence

Property Description

Space, functionality, and a layout designed for comfortable living come together in this 4-bedroom, 3-bath home in Copperfield! Step inside to a grand two-story entry that opens to a spacious great room with vaulted ceilings and a gas fireplace. The adjoining eat-in kitchen features a center island and an open window overlooking the great room, while the formal dining room with a tray ceiling offers the perfect setting for dinners and gatherings. The main-level private suite is tucked away on one end of the home, creating a comfortable retreat complete with two walk-in closets, dual vanities, a private water closet, a jetted tub, and a separate shower. A fourth bedroom and nearby full bath on the main level provide flexibility for guests, a home office, or additional living needs. Upstairs, the loft offers even more versatile space and connects to two additional bedrooms, including one with direct access to the full bath. The fully fenced backyard provides room to relax or entertain outdoors, while several recent updates add peace of mind, including a furnace, A/C, and water heater that are just 4 years old, along with downstairs vinyl flooring and carpet replaced just 2 years ago. Conveniently located just minutes from shopping, restaurants, local schools, and the Greenwood Sports Complex, this home combines a spacious floor plan, flexible living spaces, and easy access to everyday amenities.

Location

State IN

County Johnson

Rooms

Main Level Bedrooms 2

Interior

Interior Features Attic Access, Bath Sinks Double Main, Tray Ceiling(s), Vaulted Ceiling(s), Kitchen Island, Entrance Foyer, In-Law Floorplan, Pantry, Walk-In Closet(s), Wood Work Painted

Heating Forced Air, Natural Gas

Cooling Central Air

Fireplaces Number 1

Fireplaces Type Gas Log, Great Room

Fireplace Y

Appliance Dishwasher, Disposal, Gas Water Heater, Microwave, Electric Oven, Refrigerator, Water Softener Owned

Exterior

Exterior Feature Not Applicable

Garage Spaces 2.0

Utilities Available Electricity Connected, Natural Gas Connected

View Y/N false

Water Access Desc Public

Building

Story Two

Foundation Slab

Water Public

Architectural Style Traditional

Structure Type Vinyl With Brick

New Construction false

Schools

Elementary Schools Grassy Creek Elementary School

Middle Schools Clark Pleasant Middle School

High Schools Whiteland Community High School

School District Clark-Pleasant Community Sch Corp

Others

HOA Fee Include Association Home Owners,Entrance Common,Maintenance,Management

Ownership Mandatory Fee

MIBOR MLS

Nearby Locations

Juliana Lima

"My job is to find and attract mastery-based agents to the office, protect the culture, and make sure everyone is happy! "

GET MORE INFORMATION

Name
Phone*
Message

Go tour this home

1429 Vinewood DR