
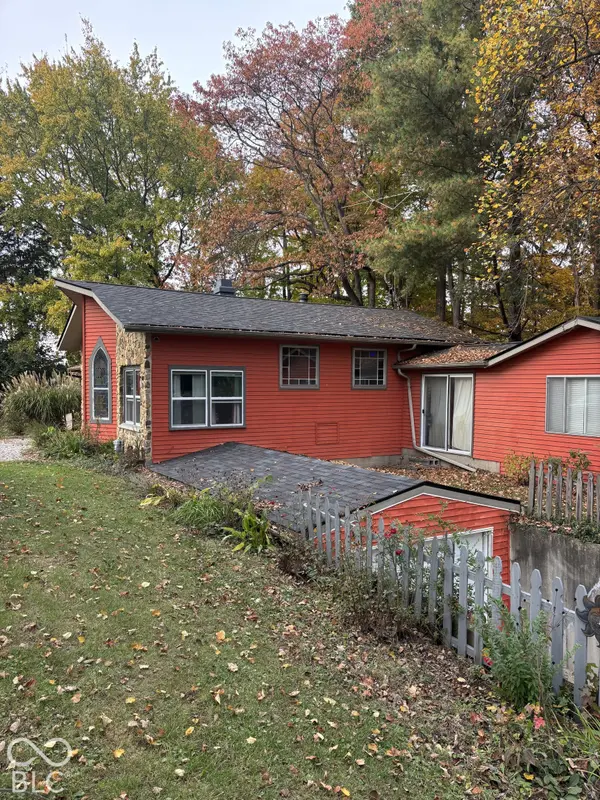

1206 NE Chippewa TRL, Greensburg, IN 47240
REQUEST A TOUR If you would like to see this home without being there in person, select the "Virtual Tour" option and your agent will contact you to discuss available opportunities.
In-PersonVirtual Tour
Listed by Michael Sefton • RE/MAX Tower
$ 318,000
Est. payment | /mo

3 Beds

4 Baths

2,744 SqFt


Save
$ 318,000
Est. payment | /mo
Save

3 Beds

4 Baths

2,744 SqFt

Key Details

Property Type Single Family Home

Sub Type Single Family Residence

Listing Status Active

Purchase Type For Sale

Square Footage 2,744 sqft

Price per Sqft $115

Subdivision Lake Santee

MLS Listing ID 22133755

Bedrooms 3

Full Baths 3

Half Baths 1

HOA Fees $1,438/ann

HOA Y/N Yes

Year Built 1973

Tax Year 2025

Lot Size 0.340 Acres

Acres 0.34

Property Sub-Type Single Family Residence

Property Description

1206 NE Chippewa Trl. in Greensburg, presents an opportunity to own a thoughtfully maintained 2,294-square-foot single-family residence. Constructed in 1973, this one-story home embraces a classic mid-century modern architectural style and arrives in move-in-ready condition, offering a seamless transition for its next owners. The heart of the home centers around a kitchen designed for both culinary function and daily gathering, highlighted by sophisticated counters that provide a durable and elegant workspace. It also boasts five beautiful stained glass windows. The interior layout, spanning a generous 15,000-square-foot lot, includes three bedrooms and two full bathrooms, with one of the bathrooms featuring a double vanity for added convenience. A practical half bathroom rounds out the home's layout, ensuring comfort for both residents and visitors. Beyond the home's private walls, the community enhances the living experience by providing access to a fitness center, making it easy to integrate wellness into your daily routine. Schedule your private tour and experience the distinctive charm of this mid-century modern residence for yourself.

Location

State IN

County Decatur

Rooms

Basement Partial

Main Level Bedrooms 3

Kitchen Kitchen Updated

Interior

Interior Features Attic Access, Bath Sinks Double Main, Paddle Fan, Eat-in Kitchen, Pantry, Supplemental Storage, Walk-In Closet(s)

Heating Natural Gas

Cooling Central Air

Flooring Hardwood

Fireplaces Number 2

Fireplaces Type Family Room, Wood Burning

Fireplace Y

Appliance Electric Cooktop, Dishwasher, Dryer, Electric Water Heater, Microwave, Electric Oven, Refrigerator

Exterior

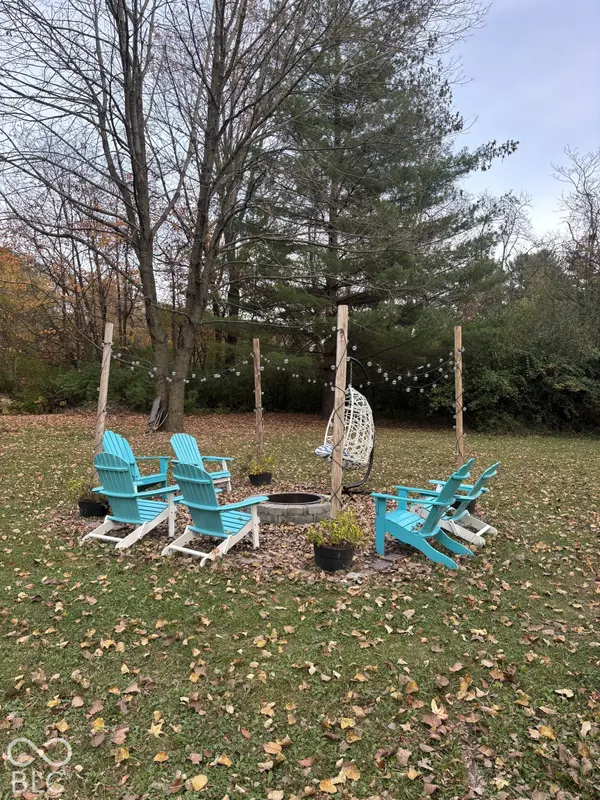
Exterior Feature Fire Pit, Smart Lock(s), Tennis Community

Garage Spaces 1.0

Utilities Available Electricity Connected, Sep Electric Meter

View Y/N true

Water Access Desc Private

View Forest

Building

Story One

Foundation Block

Water Private

Architectural Style Ranch

Structure Type Wood Brick

New Construction false

Schools

Elementary Schools North Decatur Elementary School

High Schools North Decatur Jr-Sr High School

School District Decatur County Community Schools

Others

HOA Fee Include Association Home Owners,Entrance Private,ParkPlayground,Security,Tennis Court(s)

Ownership Mandatory Fee

MIBOR MLS

Nearby Locations

Juliana Lima

"My job is to find and attract mastery-based agents to the office, protect the culture, and make sure everyone is happy! "

GET MORE INFORMATION

Name
Phone*
Message

Go tour this home

1206 NE Chippewa TRL