
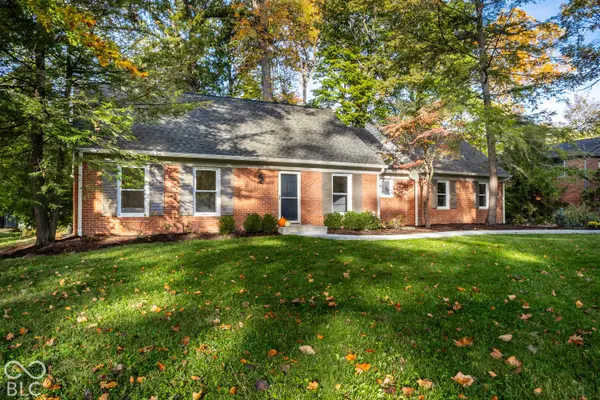

7540 Hoover RD, Indianapolis, IN 46260
REQUEST A TOUR If you would like to see this home without being there in person, select the "Virtual Tour" option and your agent will contact you to discuss available opportunities.
In-PersonVirtual Tour
Listed by Steven Koleno • Beycome Brokerage Realty LLC
$ 450,000
Est. payment | /mo

3 Beds

3 Baths

2,631 SqFt


Save
$ 450,000
Est. payment | /mo
Save

3 Beds

3 Baths

2,631 SqFt

Key Details

Property Type Single Family Home

Sub Type Single Family Residence

Listing Status Active

Purchase Type For Sale

Square Footage 2,631 sqft

Price per Sqft $171

Subdivision Delaware Trails North

MLS Listing ID 22133559

Bedrooms 3

Full Baths 2

Half Baths 1

HOA Y/N No

Year Built 1961

Tax Year 2025

Lot Size 0.460 Acres

Acres 0.46

Property Sub-Type Single Family Residence

Property Description

Your patience has paid off...this is the home you've been waiting for! This charming Cape Cod has been lovingly restored and completely reimagined-taken down to the studs and brought back to life with a passion for perfection and a refined eye for design. Step inside and you're welcomed by a color-drenched oasis that feels instantly cozy and inviting. Beautiful new wide-plank oak floors flow throughout the entire first level. A large picture window overlooking the private backyard and mature trees draws you into the bright family room. The open-concept layout is designed for entertaining and centers around a stunning kitchen featuring two-toned cabinetry, countertops with striking gold veining, and a dolomite marble backsplash. Just off the kitchen sits a charming breakfast nook with a built-in upholstered banquette. Don't miss the quaint Dutch door for letting in the summer breeze. Ready to unwind? Retreat to the first-floor primary suite. The generously sized bedroom is paired with a resort-inspired en suite complete with double vanities, a luxurious rain shower built for two, a private water closet, and a walk-in closet. Mornings here truly feel like a treat. A formal dining room and convenient half bath complete the main level. Upstairs you'll find two large bedrooms, each with abundant closet space, sharing a full Jack-and-Jill style bathroom. The partially finished basement adds a versatile living space plus a separate laundry room. Better than new construction, yet nestled in an established neighborhood with mature trees. Recent updates include a new roof, new windows, new driveway and walkway, a new deck, and all-new appliances.

Location

State IN

County Marion

Rooms

Basement Partial

Main Level Bedrooms 1

Interior

Interior Features Attic Pull Down Stairs, Entrance Foyer, Hi-Speed Internet Availbl, Eat-in Kitchen, Pantry, Smart Thermostat, Walk-In Closet(s)

Heating Forced Air

Cooling Central Air

Flooring Hardwood

Fireplace N

Appliance Common Laundry, Gas Cooktop, Dishwasher, Dryer, ENERGY STAR Qualified Appliances, Disposal, Gas Water Heater, Exhaust Fan, Microwave, Gas Oven, Range Hood, Refrigerator, Washer, Water Heater, Water Softener Owned

Exterior

Exterior Feature Not Applicable

Garage Spaces 2.0

Water Access Desc Public

Building

Story Two

Foundation Crawl Space, Partial

Water Public

Architectural Style Cape Cod

Structure Type Brick,Vinyl With Brick

New Construction false

Schools

School District Msd Washington Township

MIBOR MLS

Nearby Locations

Juliana Lima

"My job is to find and attract mastery-based agents to the office, protect the culture, and make sure everyone is happy! "

GET MORE INFORMATION

Name
Phone*
Message

Go tour this home

7540 Hoover RD