

8962 S 750 W, Pendleton, IN 46064
REQUEST A TOUR If you would like to see this home without being there in person, select the "Virtual Tour" option and your agent will contact you to discuss available opportunities.
In-PersonVirtual Tour
Listed by Whitney Strange • Keller Williams Indy Metro NE
$ 450,000
Est. payment | /mo

3 Beds

2 Baths

1,680 SqFt


Save
$ 450,000
Est. payment | /mo
Save

3 Beds

2 Baths

1,680 SqFt

Key Details

Property Type Single Family Home

Sub Type Single Family Residence

Listing Status Coming Soon

Purchase Type For Sale

Square Footage 1,680 sqft

Price per Sqft $267

Subdivision No Subdivision

MLS Listing ID 22130608

Bedrooms 3

Full Baths 2

HOA Y/N No

Year Built 1991

Tax Year 2025

Lot Size 2.830 Acres

Acres 2.83

Property Sub-Type Single Family Residence

Property Description

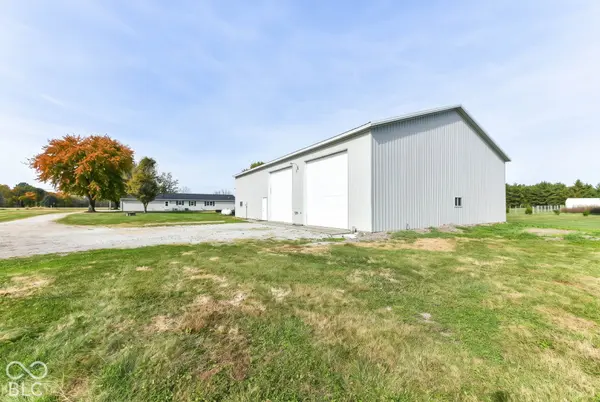
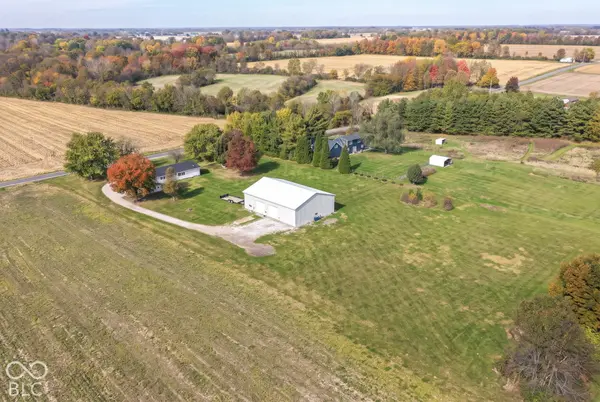
Room to breathe and room to play! This 3-bedroom, 2-full-bath brick ranch sits on approximately 2.8 peaceful acres framed by mature shade trees and wide-open country views. Located in the South Madison School District and just minutes from I-69 for a quick and easy commute. The true showstopper is the massive approximately 75x50 pole barn with concrete floors, a storage loft, built-in office space, and two over-sized overhead doors for easy RV and camper pull-through. It's ready for a workshop, equipment and vehicle storage, or your next big hobby, with plenty of room for toys, tools, and projects to spare. Back at the house, a welcoming covered front porch, freshly landscaped beds, and an attached 2-car garage make a great first impression, with a long concrete and gravel drive leading back to the pole barn. Step inside to a bright, open living room with warm wood-look floors, a cozy fireplace, ceiling fans, and plenty of natural light. The kitchen offers abundant oak cabinetry, stainless steel appliances, and a breakfast bar that flows into the dining area, complete with a charming built-in hutch. The spacious primary suite features a private bath with a soaking tub and separate shower. Two additional bedrooms offer ceiling fans and generous closet space, and a flexible bonus room is ready for a home office, hobby space, or guests. A convenient laundry room with a utility sink and cabinet storage rounds out the main level. Out back, an open patio overlooks an expansive yard with endless room to garden, entertain, or simply unwind and enjoy quiet country evenings. Opportunities like this don't come along often, so don't wait!

Location

State IN

County Madison

Rooms

Main Level Bedrooms 3

Interior

Interior Features Breakfast Bar, Paddle Fan, Hi-Speed Internet Availbl, Eat-in Kitchen

Heating Forced Air

Cooling Central Air

Flooring Hardwood

Fireplaces Number 1

Fireplaces Type Living Room

Fireplace Y

Appliance Dishwasher, Microwave, Electric Oven, Refrigerator

Exterior

Garage Spaces 2.0

Water Access Desc Private

Building

Story One

Foundation Crawl Space

Water Private

Architectural Style Ranch, Traditional

Structure Type Brick,Vinyl Siding

New Construction false

Schools

Elementary Schools Maple Ridge Elementary School

Middle Schools Pendleton Heights Middle School

High Schools Pendleton Heights High School

School District South Madison Com Sch Corp

MIBOR MLS

Nearby Locations

Juliana Lima

"My job is to find and attract mastery-based agents to the office, protect the culture, and make sure everyone is happy! "

GET MORE INFORMATION

Name
Phone*
Message

Go tour this home

8962 S 750 W