
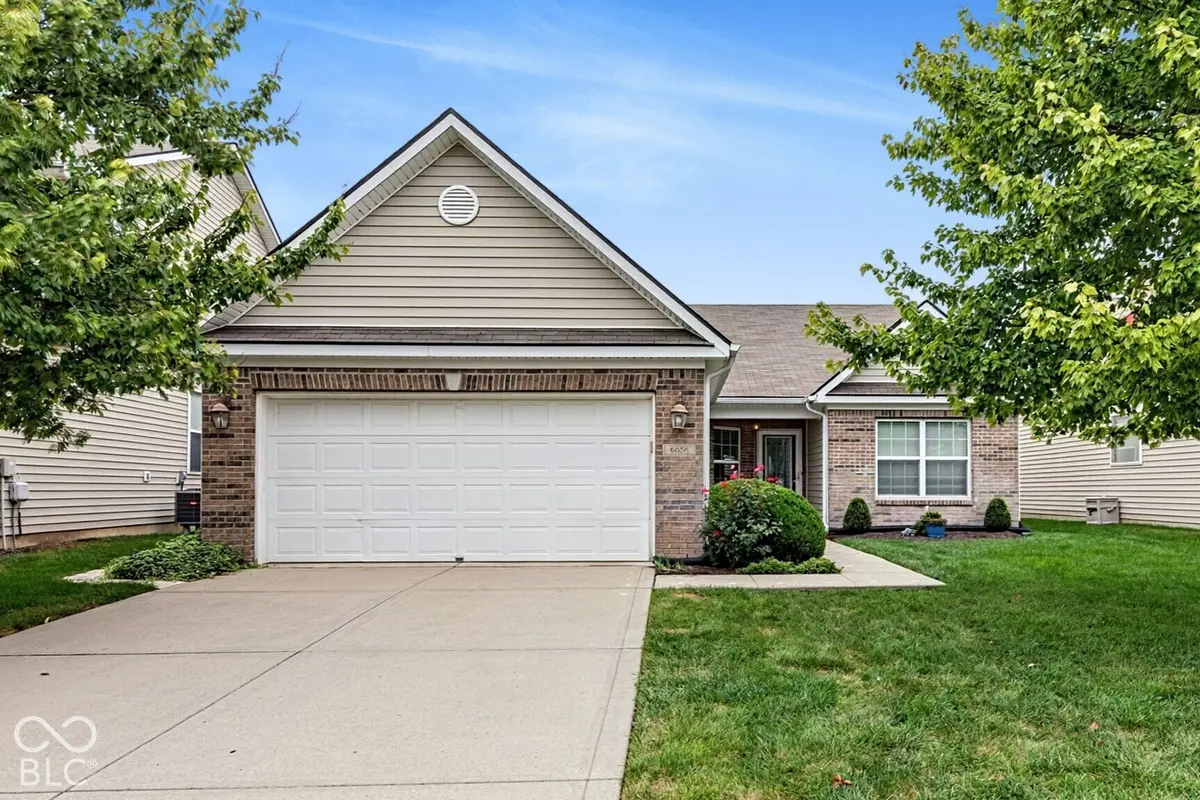

6656 W Deer Hill DR, Mccordsville, IN 46055
REQUEST A TOUR If you would like to see this home without being there in person, select the "Virtual Tour" option and your agent will contact you to discuss available opportunities.
In-PersonVirtual Tour
Listed by RJ Russell • Highgarden Real Estate
$ 334,900
Est. payment | /mo

3 Beds

2 Baths

1,744 SqFt


Save
$ 334,900
Est. payment | /mo
Save

3 Beds

2 Baths

1,744 SqFt

Key Details

Property Type Single Family Home

Sub Type Single Family Residence

Listing Status Active

Purchase Type For Sale

Square Footage 1,744 sqft

Price per Sqft $192

Subdivision Deer Crossing

MLS Listing ID 22126174

Bedrooms 3

Full Baths 2

HOA Fees $425/ann

HOA Y/N Yes

Year Built 2011

Tax Year 2025

Lot Size 6,969 Sqft

Acres 0.16

Property Sub-Type Single Family Residence

Property Description

Tucked into McCordsville's established Deer Crossing neighborhood, this beautifully maintained 3-bedroom, 2-bath home offers the space and setting newer subdivisions can't match, just minutes from Geist Reservoir. Inside, over 1,700 square feet of open-concept living is anchored by a spacious living room with a cozy gas fireplace and a light-filled sunroom. Enter the home into a kitchen made for entertaining, with a breakfast bar, center island, and formal dining area. The split floor plan keeps the primary suite private, with double sinks, a tub, a separate shower stall, and a generous walk-in closet. The big-ticket items are already done: furnace and AC just 3 years old, a 6-year-old roof, and a 5-year-old water heater. Outside, relax on the large patio with its bench swing, backing up to a spacious common area that gives you room to breathe without neighbors directly behind you. Geist dining, Daniel's Vineyard, the Hancock Wellness Center, and local parks are all close by. Why settle for a new build on a crowded street when you can have this much home in a setting this good?

Location

State IN

County Hancock

Rooms

Main Level Bedrooms 3

Interior

Interior Features Attic Access, Walk-In Closet(s), Hi-Speed Internet Availbl

Heating Forced Air, Electric

Cooling Central Air

Fireplaces Number 1

Fireplaces Type Family Room, Gas Log

Equipment Smoke Alarm

Fireplace Y

Appliance Dishwasher, Disposal, MicroHood, Electric Oven, Refrigerator, Electric Water Heater

Exterior

Garage Spaces 2.0

Utilities Available Cable Available, Sewer Connected, Water Connected

Water Access Desc Public

Building

Story One

Foundation Slab

Water Public

Architectural Style Traditional

Structure Type Vinyl With Brick

New Construction false

Schools

School District Mt Vernon Community School Corp

Others

HOA Fee Include Association Home Owners,Entrance Common,Insurance,Maintenance,Snow Removal

Ownership Mandatory Fee

MIBOR MLS

Nearby Locations

Juliana Lima

"My job is to find and attract mastery-based agents to the office, protect the culture, and make sure everyone is happy! "

GET MORE INFORMATION

Name
Phone*
Message

Go tour this home

6656 W Deer Hill DR