

5510 Epperson CT, Indianapolis, IN 46221
REQUEST A TOUR If you would like to see this home without being there in person, select the "Virtual Tour" option and your advisor will contact you to discuss available opportunities.
In-PersonVirtual Tour
Listed by Clint Reed • Aurora Management LLC
$ 1,695

3 Beds

2 Baths

1,772 SqFt


Save
$ 1,695
Save

3 Beds

2 Baths

1,772 SqFt

Key Details

Property Type Single Family Home

Sub Type Single Family Residence

Listing Status Active

Purchase Type For Rent

Square Footage 1,772 sqft

Subdivision Old Mill Park

MLS Listing ID 22125739

Bedrooms 3

Full Baths 2

HOA Y/N No

Year Built 1979

Tax Year 2025

Lot Size 10,890 Sqft

Acres 0.25

Property Sub-Type Single Family Residence

Property Description

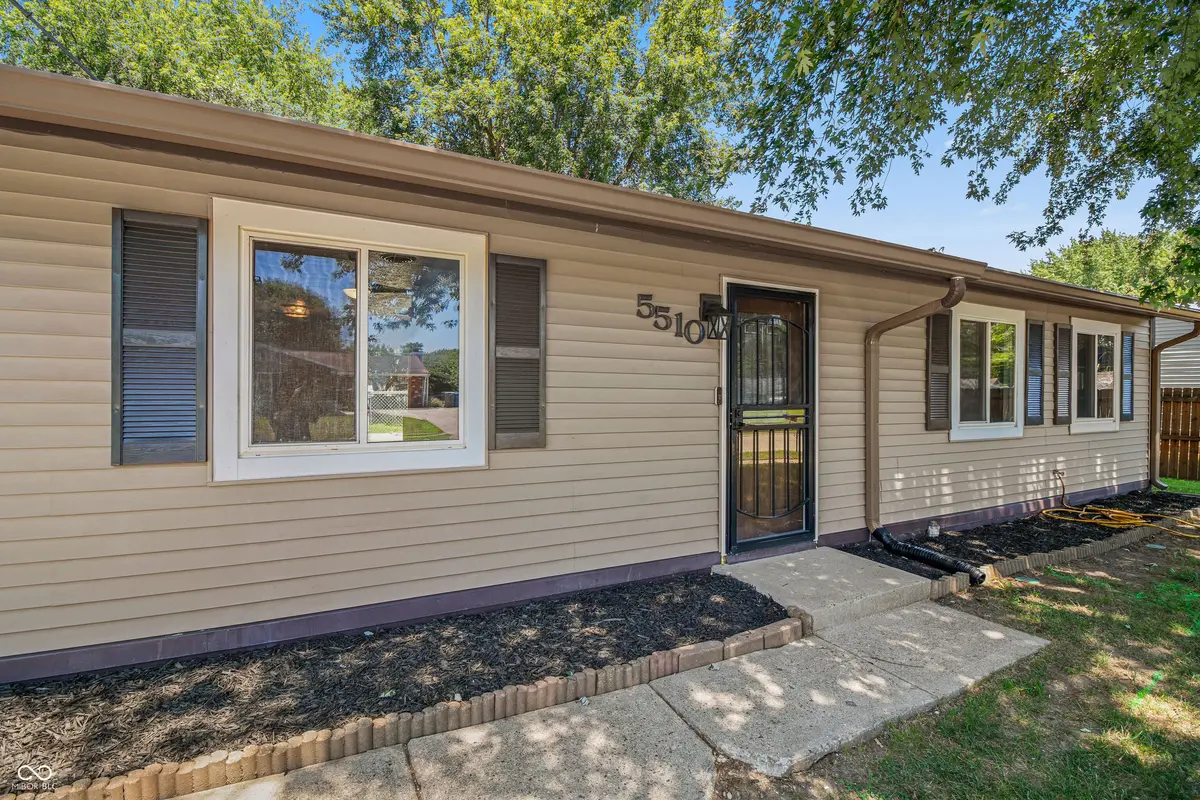
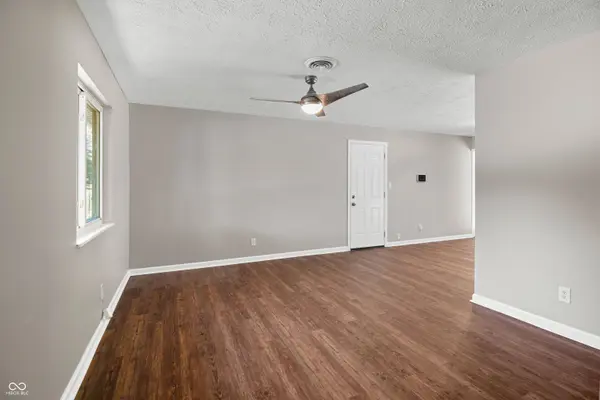
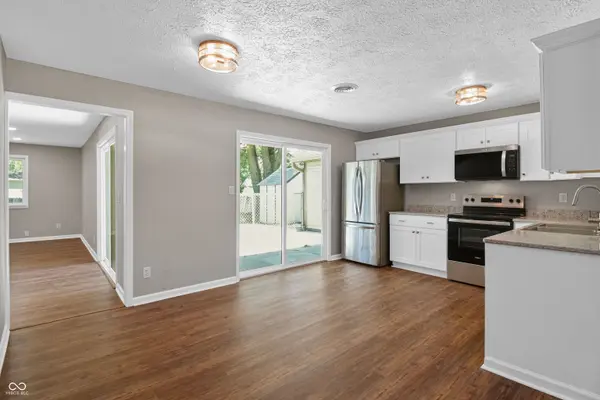
Hey there, future trendsetter! Get ready to sprinkle some serious sparkle into your life with this completely remodeled 1979 single-family residence, clocking in at a delightful 1772 square feet, located at 5510 Epperson CT, INDIANAPOLIS, IN. This isn't just a house; it's a personality-packed pad just waiting for you to unleash your inner interior designer. Step into a kitchen that's basically begging for a dance party! With its gleaming stainless steel appliances and an open plan that flows effortlessly into the living room, you'll be whipping up culinary masterpieces and cracking jokes with your guests without missing a beat. It's the perfect stage for impromptu gatherings or just chilling with your favorite snacks. And when it's time to unwind, the bathroom is your personal spa retreat. Imagine melting away the day's worries with a luxurious walk-in shower and plenty of elbow room at the double vanity. It's the kind of place where you can primp and pamper without feeling cramped, ready for your next big adventure. With a sprawling 10934 square foot private yard, you'll have ample space for outdoor shenanigans, whether it's hosting epic barbecues or simply basking in the sun. Plus, the attached garage means your chariot (or grocery haul) is always protected. This charming 1.0-story ranch-style home, boasting three bedrooms, is the perfect canvas for your next chapter. Ready to make some memories? This playful pad is ready for its next star tenant - inquire today and let the good times roll!

Location

State IN

County Marion

Rooms

Main Level Bedrooms 3

Interior

Interior Features Bath Sinks Double Main

Heating Electric

Cooling Central Air

Equipment Satellite Dish

Fireplace N

Appliance Microwave, Electric Oven, Water Heater, Electric Water Heater, Refrigerator, Dishwasher

Exterior

Exterior Feature Storage Shed

Garage Spaces 1.0

Water Access Desc Public

Building

Story One

Foundation Slab

Water Public

Architectural Style Ranch

Structure Type Vinyl Siding,Wood Siding

New Construction false

Schools

School District Msd Decatur Township

MIBOR MLS

Nearby Locations

Juliana Lima

"My job is to find and attract mastery-based agents to the office, protect the culture, and make sure everyone is happy! "

GET MORE INFORMATION

Name
Phone*
Message

Go tour this home

5510 Epperson CT