
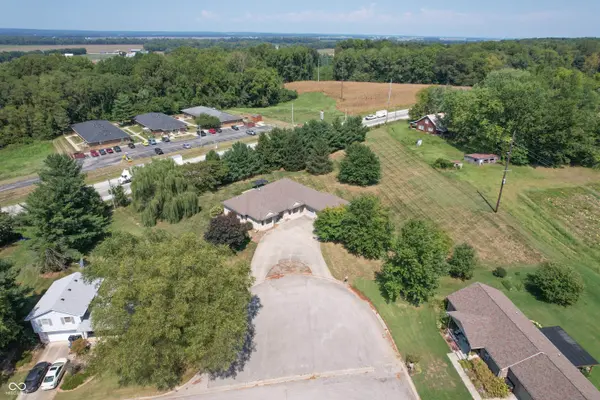

505 Kelly DR, Brownstown, IN 47220
REQUEST A TOUR If you would like to see this home without being there in person, select the "Virtual Tour" option and your agent will contact you to discuss available opportunities.
In-PersonVirtual Tour
Listed by Steve Silver • RE/MAX Professionals
$ 460,000
Est. payment | /mo

3 Beds

3 Baths

2,665 SqFt


$ 460,000
Est. payment | /mo

3 Beds

3 Baths

2,665 SqFt

Key Details

Property Type Single Family Home

Sub Type Single Family Residence

Listing Status Active

Purchase Type For Sale

Square Footage 2,665 sqft

Price per Sqft $172

Subdivision No Subdivision

MLS Listing ID 22125467

Bedrooms 3

Full Baths 2

Half Baths 1

HOA Y/N No

Year Built 2003

Tax Year 2025

Lot Size 1.450 Acres

Acres 1.45

Property Sub-Type Single Family Residence

Property Description

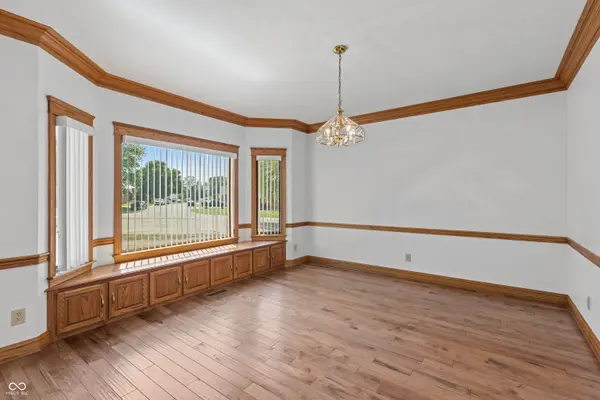
Discover a life of comfort and convenience at 505 Kelly DR, BROWNSTOWN, IN on 1.45 ACRES with this 3-bedroom, 2.5-bath brick ranch home featuring more than 2,600 sq ft of living space plus a 3-car attached garage; tiled entry foyer opens into a spacious living room highlighted by beautiful hand-scraped engineered hardwood floor plus dining room accented with oak crown molding and hand-scraped engineered hardwood floor; beautiful applianced kitchen highlighted by an abundance of oak cabinetry, gourmet island, built-in cabinets, planning desk and breakfast area; primary bedroom features bamboo flooring, two walk-in closets and private bath complete with walk-in shower, whirlpool tub and double-sink vanity; cozy sunroom accessed by primary bedroom and living room; split-bedroom floorplan with bedrooms sharing a full bath with double-sink vanity and tub/shower; laundry room with tile floor and utility sink; electric heat pump; central air conditioning; Andersen double-pane windows; solid oak 6-panel interior doors; 9-ft ceilings; oversizded concrete rear patio with pergola; 3-car attached garage features built-in shelving and workbench; possession upon closing.

Location

State IN

County Jackson

Rooms

Main Level Bedrooms 3

Interior

Interior Features Bath Sinks Double Main, Entrance Foyer, Paddle Fan, Hi-Speed Internet Availbl, Eat-in Kitchen, Smart Thermostat, Walk-In Closet(s), Wood Work Stained

Heating Electric, Heat Pump

Cooling Central Air, Heat Pump

Flooring Hardwood

Equipment Smoke Alarm

Fireplace N

Appliance MicroHood, Microwave, Electric Oven, Refrigerator

Exterior

Garage Spaces 3.0

Utilities Available Cable Available, Electricity Connected, Sewer Connected, Water Connected

View Y/N true

Water Access Desc Public

View Neighborhood

Building

Story One

Foundation Block

Water Public

Architectural Style Ranch

Structure Type Brick

New Construction false

Schools

Elementary Schools Brownstown Elementary School

Middle Schools Brownstown Central Middle School

High Schools Brownstown Central High School

School District Brownstown Cnt Com Sch Corp

Others

Virtual Tour https://www.tourfactory.com/idxr3252037

MIBOR MLS

Nearby Locations

Juliana Lima

"My job is to find and attract mastery-based agents to the office, protect the culture, and make sure everyone is happy! "

GET MORE INFORMATION

Name
Phone*
Message

Go tour this home

505 Kelly DR