

1708 N Old Mill RD, Muncie, IN 47304
REQUEST A TOUR If you would like to see this home without being there in person, select the "Virtual Tour" option and your agent will contact you to discuss available opportunities.
In-PersonVirtual Tour
Listed by Lisa Jines-Plessinger • Cutting Edge Realty and Auctioneer Services
$ 123,456
Est. payment | /mo

3 Beds

2 Baths

1,664 SqFt


Save
$ 123,456
Est. payment | /mo
Save

3 Beds

2 Baths

1,664 SqFt

Key Details

Property Type Single Family Home

Sub Type Single Family Residence

Listing Status Active

Purchase Type For Sale

Square Footage 1,664 sqft

Price per Sqft $74

Subdivision No Subdivision

MLS Listing ID 22125138

Bedrooms 3

Full Baths 2

HOA Y/N No

Year Built 1999

Tax Year 2025

Lot Size 1.220 Acres

Acres 1.22

Property Sub-Type Single Family Residence

Property Description

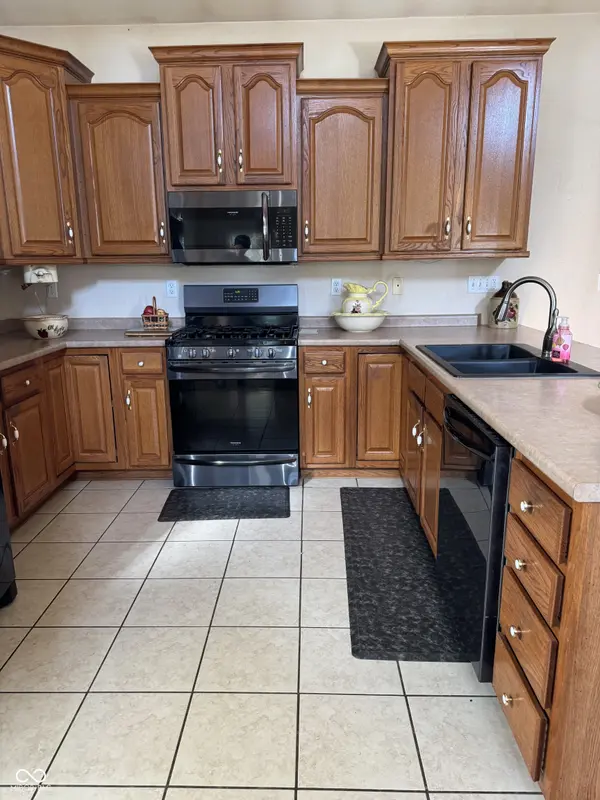
Public auction Saturday, September 26 beginning at 9:30 AM. Bring your approval letter and be the high bidder on this beautiful three bedroom two full bath Cape Cod house, offering an open floor plan concept. Kitchen has an abundance of oak stairstep cabinetry, a bar for extra dining. Enjoy the fireplace in the gathering room with a large cathedral ceilings. Sliding doors lead out to the oversized large concrete patio overlooking the spacious backyard in the primary bedroom. It offers a walk-in closet, double sink, vanity and tub shower combo tiled floor. Separate laundry room, large two car garage with huge extra bonus room above for extra storage or turn it into extra living space. This home was tastefully constructed using every square inch for thoughtfulness, including dormer windows in the bedroom and in the gathering room, nice landscaping, oversized, concrete driveway and all of this can be yours, if you're the winning bidder at the public auction. Home sells with a reserve. It is in an estate, subject to sellers confirmation on the sale.

Location

State IN

County Delaware

Rooms

Main Level Bedrooms 3

Interior

Interior Features Bath Sinks Double Main, Breakfast Bar, Tray Ceiling(s), Vaulted Ceiling(s), Walk-In Closet(s), Cathedral Ceiling(s)

Heating Forced Air

Cooling Central Air

Fireplaces Number 1

Fireplaces Type Living Room

Fireplace Y

Appliance Microwave, Refrigerator, Dishwasher

Exterior

Garage Spaces 23.0

View Y/N true

Water Access Desc Private

View Trees/Woods

Building

Story One

Foundation Block

Water Private

Architectural Style Cape Cod

Structure Type Vinyl Siding

New Construction false

Schools

Middle Schools Yorktown Middle School

High Schools Yorktown High School

School District Yorktown Community Schools

MIBOR MLS

Nearby Locations

Juliana Lima

"My job is to find and attract mastery-based agents to the office, protect the culture, and make sure everyone is happy! "

GET MORE INFORMATION

Name
Phone*
Message

Go tour this home

1708 N Old Mill RD