

415 S Jennings ST, North Vernon, IN 47265
REQUEST A TOUR If you would like to see this home without being there in person, select the "Virtual Tour" option and your agent will contact you to discuss available opportunities.
In-PersonVirtual Tour
Listed by Tyler Stock • Coldwell Banker Martin Miller Lamb
$ 359,900
Est. payment | /mo

3 Beds

3 Baths

3,047 SqFt


Save
$ 359,900
Est. payment | /mo
Save

3 Beds

3 Baths

3,047 SqFt

Key Details

Property Type Single Family Home

Sub Type Single Family Residence

Listing Status Active

Purchase Type For Sale

Square Footage 3,047 sqft

Price per Sqft $118

Subdivision No Subdivision

MLS Listing ID 22125198

Bedrooms 3

Full Baths 2

Half Baths 1

HOA Y/N No

Year Built 1909

Tax Year 2025

Lot Size 10,890 Sqft

Acres 0.25

Property Sub-Type Single Family Residence

Property Description

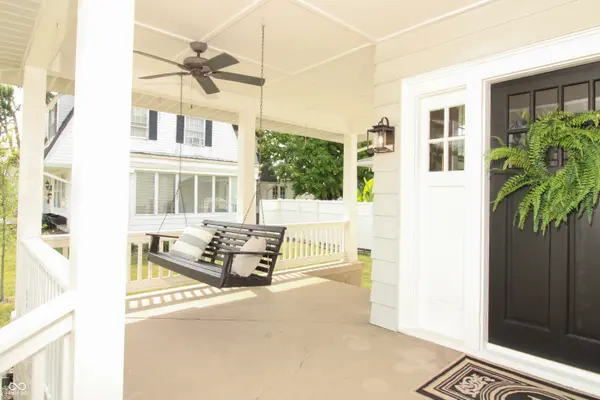
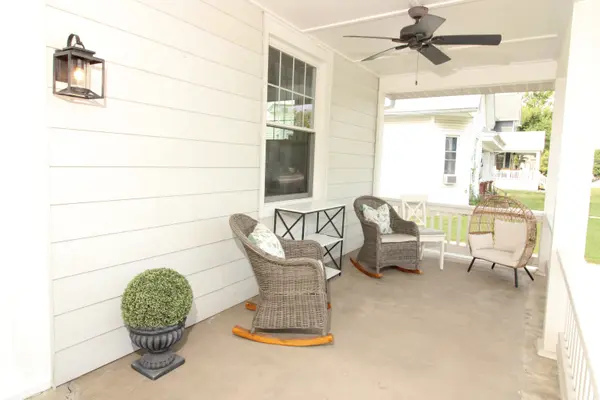
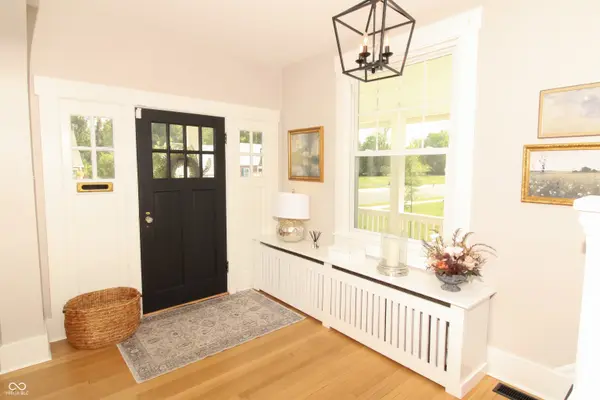
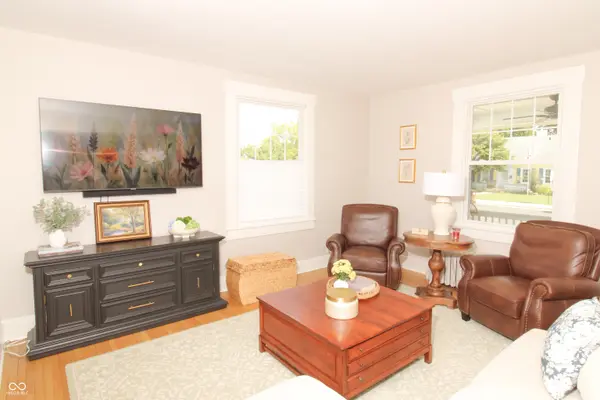
Dreaming of a home that looks like it's from an episode of your favorite HGTV show? Look no further! Welcome home to 415 S. Jennings St. where a traditional American home meets modern style. Located on historic Jennings St. among some of North Vernon's oldest and most prominent homes, this 2-story house features 3 (possibly 4) bedrooms, 2.5 baths and more than 2,500 sq. ft. on living space. It all starts with a swing on the front porch. Then step inside to soak up all the early 1900's character. From arch doorways, to hardwood floors and a kitchen fireplace you can't help but fall in love. In recent years, a new kitchen was added on with a large island, KitchenAid appliances (new), and plenty of cabinet space. The main level also features an entrance foyer, dining room, living room, full bathroom with locker room style walk-in shower, laundry room and separate half bath. Make your way up the grand staircase to a private upstairs with 3 (possibly 4) bedrooms. The primary suite features a walk-in closet, new bathroom complete with double vanity and tiled shower/tub combo. The backyard oasis is to die for with an in-ground pool, fountains, hot tub, pergola with bar and fenced in-privacy. The pool was recently remodeled with new liner and automatic cover. The property also features a two-car detached garage with alley access. The house has a new HVAC system, new boiler heater, and new water heater (tankless). Homes like this don't come around very often!

Location

State IN

County Jennings

Rooms

Basement Cellar, Partial, Unfinished

Kitchen Kitchen Updated

Interior

Interior Features Attic Access, High Ceilings, Kitchen Island, Entrance Foyer, Paddle Fan, Hi-Speed Internet Availbl, Eat-in Kitchen, Walk-In Closet(s), WoodWorkStain/Painted

Heating Natural Gas, Heat Pump, Hot Water

Cooling Central Air

Flooring Hardwood

Fireplaces Number 1

Fireplaces Type Gas Starter, Kitchen

Equipment Smoke Alarm

Fireplace Y

Appliance Dishwasher, Dryer, Disposal, Gas Water Heater, MicroHood, Gas Oven, Refrigerator, Tankless Water Heater, Washer, Water Softener Rented

Exterior

Exterior Feature Not Applicable

Garage Spaces 2.0

Utilities Available Electricity Connected, Natural Gas Connected, Sewer Connected, Water Connected

View Y/N true

Water Access Desc Public

View City

Building

Story Two

Foundation Cellar, Concrete Perimeter, Rock

Water Public

Architectural Style Traditional

Structure Type Aluminum Siding

New Construction false

Schools

Elementary Schools North Vernon Elementary School

Middle Schools Jennings County Middle School

High Schools Jennings County High School

School District Jennings County School Corporation

MIBOR MLS

Nearby Locations

Juliana Lima

"My job is to find and attract mastery-based agents to the office, protect the culture, and make sure everyone is happy! "

GET MORE INFORMATION

Name
Phone*
Message

Go tour this home

415 S Jennings ST