
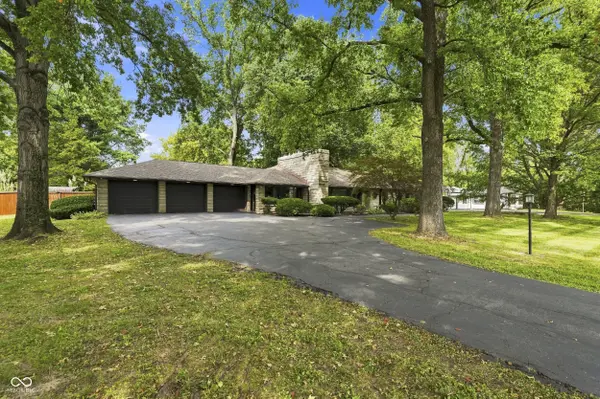

5904 Allisonville RD, Indianapolis, IN 46220
REQUEST A TOUR If you would like to see this home without being there in person, select the "Virtual Tour" option and your agent will contact you to discuss available opportunities.
In-PersonVirtual Tour
Listed by Will Lonnemann • F.C. Tucker Company
$ 539,900
Est. payment | /mo

3 Beds

3 Baths

4,906 SqFt


Save
$ 539,900
Est. payment | /mo
Save

3 Beds

3 Baths

4,906 SqFt

Open House

Sun Sep 13, 1:00pm - 3:00pm

Key Details

Property Type Single Family Home

Sub Type Single Family Residence

Listing Status Active

Purchase Type For Sale

Square Footage 4,906 sqft

Price per Sqft $110

Subdivision Kessler Ridge

MLS Listing ID 22124756

Bedrooms 3

Full Baths 2

Half Baths 1

HOA Y/N No

Year Built 1950

Tax Year 2025

Lot Size 0.880 Acres

Acres 0.88

Property Sub-Type Single Family Residence

Property Description

Welcome to this beautifully cared-for, sprawling updated ranch home with a full basement! Designed for comfortable & relaxed living, this home is nestled on nearly an acre of land and features a fully fenced-in backyard, fire pit and brand-new deck. The crowd-gathering kitchen is the centerpiece, featuring granite countertops, a spacious island, and stainless steel appliances, which are ideal for preparing meals and entertaining guests. Updated bathrooms and the kitchen, featuring stunning floors make this home move-in ready. Sellers have updated most of the home's mechanicals and added a third bedroom and a convenient half bath to the basement. There is also plenty of extra storage in the full basement. This space is perfect for hosting visitors or creating a private retreat. Classic wood panel second living room offers a great home office or sitting room. The attached three-car garage offers ample space for vehicles, tools, and extra storage. This home combines classic comfort with modern features, making it the ideal place to settle down in a convenient location for shopping, restaurants, downtown, Broad Ripple, and more!

Location

State IN

County Marion

Rooms

Basement Partially Finished

Main Level Bedrooms 2

Kitchen Kitchen Updated

Interior

Interior Features Attic Access, Walk-In Closet(s), Breakfast Bar, Eat-in Kitchen, Hi-Speed Internet Availbl, Pantry

Heating Hot Water, Natural Gas

Cooling Central Air

Flooring Hardwood

Fireplaces Number 2

Fireplaces Type Basement, Family Room, Living Room

Equipment None, Sump Pump w/Backup

Fireplace Y

Appliance Dishwasher, ENERGY STAR Qualified Appliances, Disposal, Gas Water Heater, Microwave, Oven, Electric Oven, Refrigerator

Exterior

Exterior Feature Barn Mini, Fire Pit

Garage Spaces 3.0

Utilities Available Cable Connected

View Y/N true

Water Access Desc Public

View Trees/Woods

Building

Story One

Foundation Block, Crawl Space

Water Public

Architectural Style Ranch, Traditional

Structure Type Stone

New Construction false

Schools

School District Msd Washington Township

MIBOR MLS

Nearby Locations

Juliana Lima

"My job is to find and attract mastery-based agents to the office, protect the culture, and make sure everyone is happy! "

GET MORE INFORMATION

Name
Phone*
Message

Go tour this home

5904 Allisonville RD