




4 Beds
4 Baths
2,962 SqFt
4 Beds
4 Baths
2,962 SqFt
Key Details
Property Type Single Family Home
Sub Type Single Family Residence
Listing Status Active
Purchase Type For Sale
Square Footage 2,962 sqft
Price per Sqft $162
Subdivision Citizens
MLS Listing ID 22119598
Bedrooms 4
Full Baths 3
Half Baths 1
HOA Y/N No
Year Built 2006
Tax Year 2025
Lot Size 4,791 Sqft
Acres 0.11
Property Sub-Type Single Family Residence
Property Description
Location
State IN
County Marion
Rooms
Basement Ceiling - 9+ feet, Daylight, Egress Window(s), Finished, Finished Ceiling, Finished Walls, Storage Space
Main Level Bedrooms 1
Interior
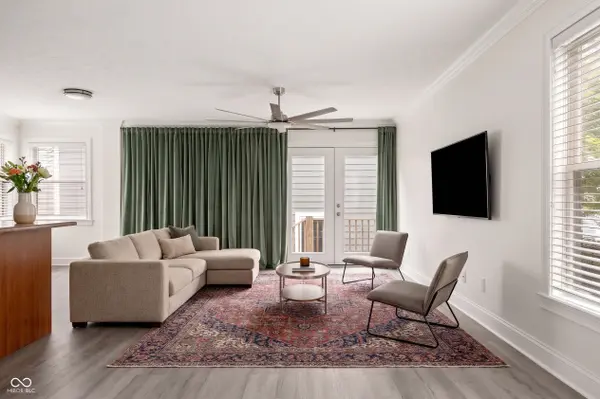
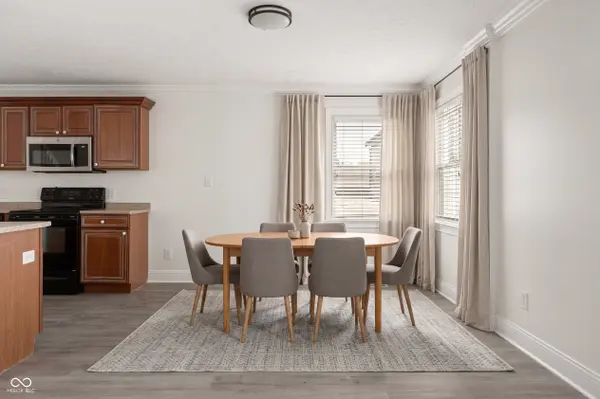
Interior Features Attic Access, Bath Sinks Double Main, Breakfast Bar, Vaulted Ceiling(s), Kitchen Island, Paddle Fan, Eat-in Kitchen, Pantry, Supplemental Storage, Walk-In Closet(s), Wet Bar
Heating Forced Air, Natural Gas
Cooling Central Air
Equipment Sump Pump
Fireplace Y
Appliance Dishwasher, Dryer, Disposal, Microwave, Electric Oven, Refrigerator, Washer, Water Heater
Exterior
Exterior Feature Carriage/Guest House
Garage Spaces 3.0
Utilities Available Electricity Connected, Natural Gas Connected, Sep Electric Meter, Sep Gas Meter, Sewer Connected, Water Connected
View Y/N true
Water Access Desc Public
View Neighborhood
Building
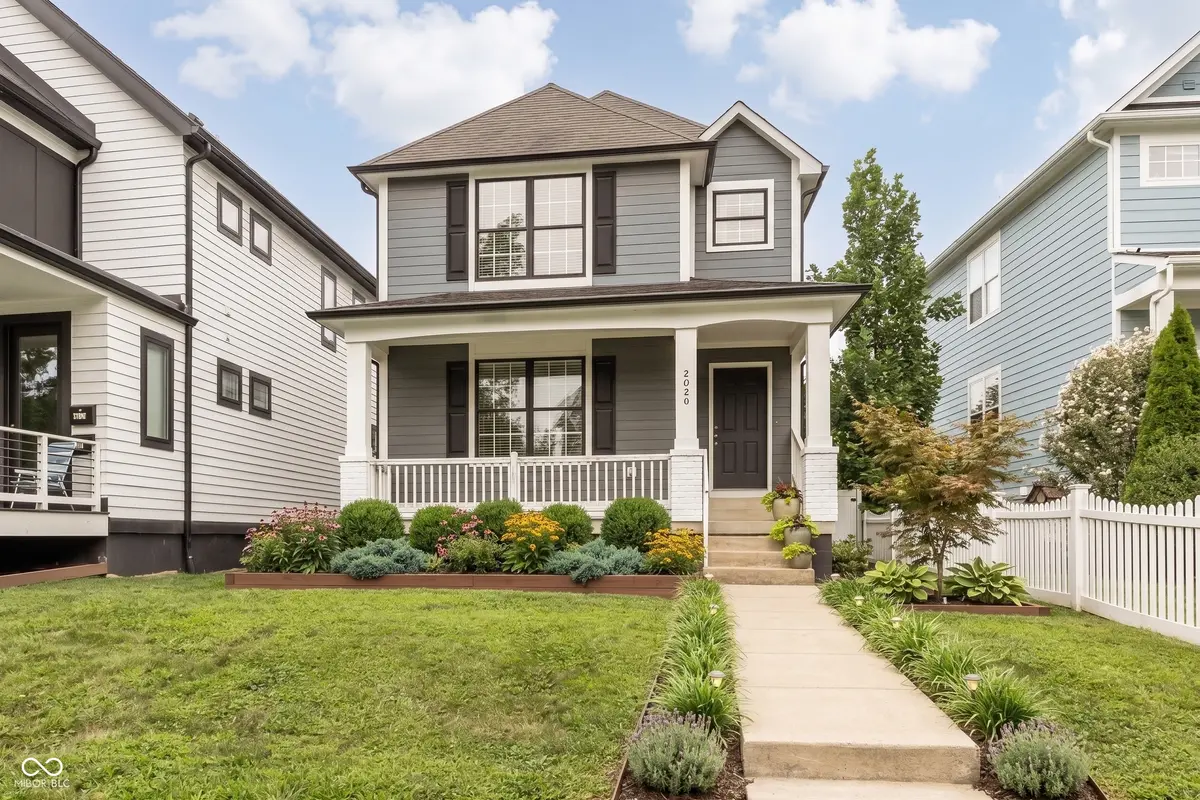
Story Two
Foundation Concrete Perimeter
Water Public
Architectural Style Traditional
Structure Type Wood Siding
New Construction false
Schools
School District Indianapolis Public Schools
Others
Virtual Tour https://www.zillow.com/view-imx/38e52cff-2722-4cf3-8267-6b4ed84bad37?wl=true&setAttribution=mls&initialViewType=pano

Nearby Locations
"My job is to find and attract mastery-based agents to the office, protect the culture, and make sure everyone is happy! "