

7197 E Pine Needle LN, Morgantown, IN 46160
REQUEST A TOUR If you would like to see this home without being there in person, select the "Virtual Tour" option and your agent will contact you to discuss available opportunities.
In-PersonVirtual Tour
Listed by Deborah Abel • Keller Williams Indy Metro Partners
$ 650,000
Est. payment | /mo

3 Beds

3 Baths

2,010 SqFt


Save
$ 650,000
Est. payment | /mo
Save

3 Beds

3 Baths

2,010 SqFt

Key Details

Property Type Single Family Home

Sub Type Single Family Residence

Listing Status Active

Purchase Type For Sale

Square Footage 2,010 sqft

Price per Sqft $323

Subdivision Pine Ridge

MLS Listing ID 22111119

Bedrooms 3

Full Baths 2

Half Baths 1

HOA Y/N No

Year Built 2008

Tax Year 2025

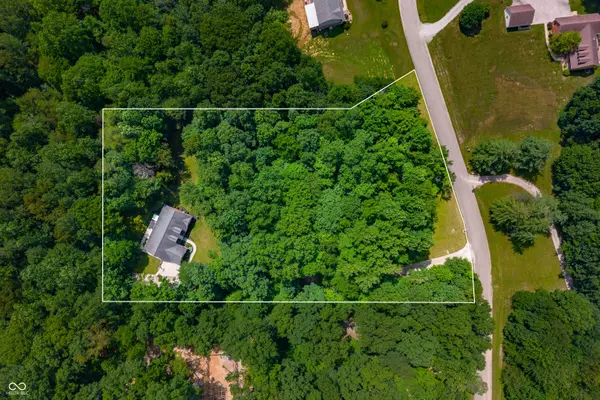
Lot Size 3.050 Acres

Acres 3.05

Property Sub-Type Single Family Residence

Property Description

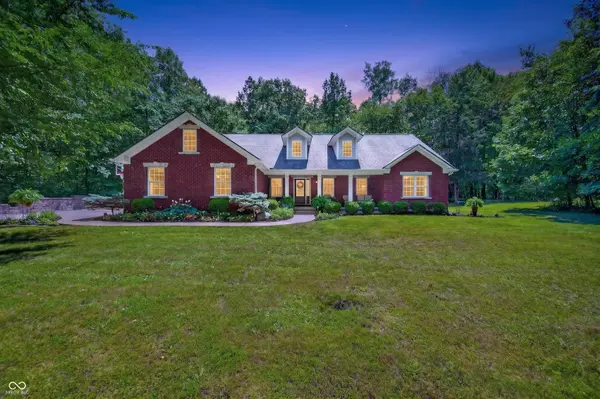
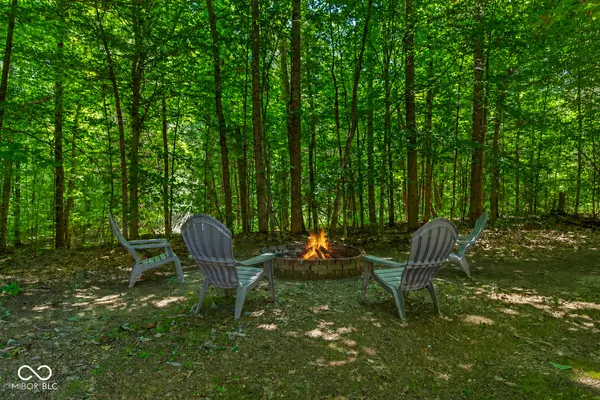
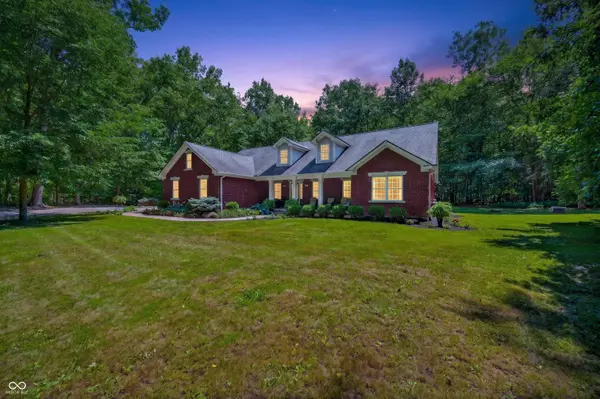
RARE CUSTOM-BUILT all BRICK RANCH on 3+ WOODED ACRES in INDIAN CREEK SCHOOLS! This STUNNING HOME is tucked in the QUIET & mature Pine Ridge custom home community just outside of Morgantown. As you drive down the wooded private drive, you are greeted with the ultimately maintained home beautifully landscaped. The fully brick exterior is complimented by the unique stone-trimmed windows and doors. Boasting just over 2,000 sq ft, this 3 bedroom, 2 1/2 bath, office, 2-car garage home feels even bigger with it's vaulted ceilings in the family room, kitchen area, and master suite, YET so COZY! The family room's focal point of a GORGEOUS FIREPLACE completes the home! The kitchen has custom cabinets with granite countertops, pantry and newer stainless steel appliances. It overlooks and is accessible to the backyard, which makes it easy for outdoor entertainment. The entry, office, kitchen, hallway, laundry are lined with rich-looking low-maintenance ceramic tile flooring. The MASTER SUITE is on the opposite side of the home of the other bedrooms. This creates it's own OASIS with tall ceilings and tons of natural light coming from the view of the woods. Master BATH has a WALK-IN SHOWER, DOUBLE VANITY, WALK-IN CLOSET, and a JETTED SOAKING TUB. The 2nd and 3rd bedrooms are nicely-sized and share a bathroom with split vanities. Step out to the HUGE GARAGE and gain access to your poured-walls storm shelter that can also serve for storage, canning, etc. AND THEN...there is over 3 ACRES OF LAND! The woods create wonderful privacy on the front porch or backyard, and yet still have a great space to hangout, entertain, campfires, and soaking in the hot tub watching wildlife; OR just add a POOL or a BARN!! NEW HVAC!! ONLY 15 minutes to the schools, 15 minutes to I-69 to make an easy commute to downtown Indy/airport or Bloomington; 15 minutes to grocery, restaurants, medical care, coffee; 20 minutes to Nashville/Brown County State Park. SHOWINGS START SATURDAY MORNING, JULY 11TH

Location

State IN

County Morgan

Rooms

Main Level Bedrooms 3

Interior

Interior Features Attic Pull Down Stairs, Bath Sinks Double Main, Breakfast Bar, Cathedral Ceiling(s), High Ceilings, Ceiling Vaulted, Kitchen Island, Entrance Foyer, Hi-Speed Internet Availbl, Pantry, Walk-In Closet(s)

Heating Electric

Cooling Central Air

Fireplaces Number 1

Fireplaces Type Family Room, Gas Log

Fireplace Y

Appliance Dishwasher, Electric Water Heater, Disposal, Microwave, Electric Oven, Refrigerator

Exterior

Exterior Feature Basketball Court, Fire Pit

Garage Spaces 2.0

Utilities Available Electricity Connected, Septic System, Water Connected

Water Access Desc Public

Building

Story One

Foundation Crawl Space

Water Public

Architectural Style Ranch, Craftsman

Structure Type Brick,Stone

New Construction false

Schools

Elementary Schools Indian Creek Elementary School

Middle Schools Indian Creek Middle School

High Schools Indian Creek Sr High School

School District Nineveh-Hensley-Jackson United

MIBOR MLS

Nearby Locations

Juliana Lima

"My job is to find and attract mastery-based agents to the office, protect the culture, and make sure everyone is happy! "

GET MORE INFORMATION

Name
Phone*
Message

Go tour this home

7197 E Pine Needle LN