

6132 S Fox CT, Pendleton, IN 46064
REQUEST A TOUR If you would like to see this home without being there in person, select the "Virtual Tour" option and your agent will contact you to discuss available opportunities.
In-PersonVirtual Tour
Listed by Jada Sparks Green • eXp Realty, LLC
$ 558,500
Est. payment | /mo

4 Beds

4 Baths

3,298 SqFt


Save
$ 558,500
Est. payment | /mo
Save

4 Beds

4 Baths

3,298 SqFt

Key Details

Property Type Single Family Home

Sub Type Single Family Residence

Listing Status Active

Purchase Type For Sale

Square Footage 3,298 sqft

Price per Sqft $169

Subdivision Hickory Hills East

MLS Listing ID 22104796

Bedrooms 4

Full Baths 3

Half Baths 1

HOA Y/N No

Year Built 1996

Tax Year 2025

Lot Size 0.540 Acres

Acres 0.54

Property Sub-Type Single Family Residence

Property Description

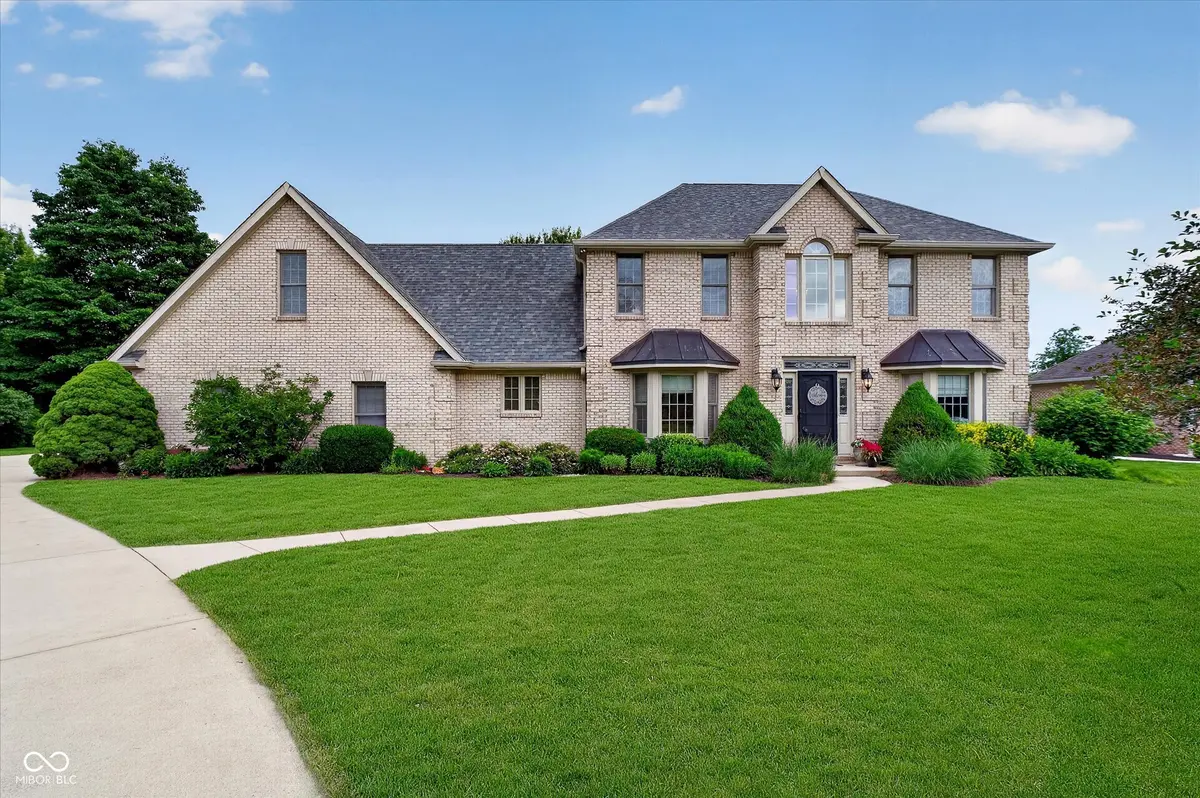
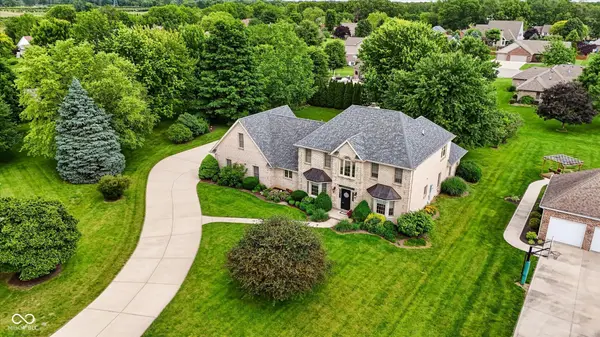
If space and flexibility are high on your list, this custom home in Hickory Hills East deserves a closer look. Set on a tree-lined cul-de-sac lot of more than half an acre with no HOA, the floor plan offers plenty of ways to make the space work for you. The main level includes a large primary suite with two walk-in closets, dual vanities, separate tub and shower, plus a private door to the stamped concrete patio. A second main-level bedroom works equally well for guests, an office or hobby space. At the center of the home, the two-story great room features a gas fireplace, while the kitchen offers newer appliances, a pantry and casual dining area. A separate dining room with bay window and crown molding gives you another option for gathering or entertaining. Upstairs are two additional bedrooms, a full bath and even more flexible living space. A possible fifth bedroom connects to a large bonus room with a closet and its own full bath, creating options for a guest suite, game room, home office or separate living area. A back staircase adds easy access to the main level. Outside, mature trees create a comfortable backdrop for the large stamped concrete patio and backyard. An oversized two-car garage provides extra room for storage and projects. With generous room sizes, multiple living options and a hard-to-find setting in Pendleton, this home offers space that can change right along with you.

Location

State IN

County Madison

Rooms

Main Level Bedrooms 2

Interior

Interior Features Attic Access, Paddle Fan, Pantry, Walk-In Closet(s)

Heating Forced Air, Natural Gas

Cooling Central Air

Fireplaces Number 1

Fireplaces Type Gas Log, Great Room

Equipment Smoke Alarm, Sump Pump

Fireplace Y

Appliance Electric Cooktop, Dishwasher, Dryer, Disposal, Gas Water Heater, MicroHood, Double Oven, Refrigerator, Washer, Water Purifier, Water Softener Owned

Exterior

Garage Spaces 2.0

Utilities Available Electricity Connected, Natural Gas Connected, Sewer Connected

Water Access Desc Well,Private

Building

Story Two

Foundation Crawl Space

Water Well, Private

Architectural Style Traditional

Structure Type Brick

New Construction false

Schools

Elementary Schools Pendleton Elementary School

Middle Schools Pendleton Heights Middle School

High Schools Pendleton Heights High School

School District South Madison Com Sch Corp

MIBOR MLS

Nearby Locations

Juliana Lima

"My job is to find and attract mastery-based agents to the office, protect the culture, and make sure everyone is happy! "

GET MORE INFORMATION

Name
Phone*
Message

Go tour this home

6132 S Fox CT