

1380 Burgess Hill PASS, Westfield, IN 46074
REQUEST A TOUR If you would like to see this home without being there in person, select the "Virtual Tour" option and your agent will contact you to discuss available opportunities.
In-PersonVirtual Tour
Listed by Sena Taylor • Berkshire Hathaway Home
$ 734,900
Est. payment | /mo

4 Beds

4 Baths

4,241 SqFt


Save
$ 734,900
Est. payment | /mo
Save

4 Beds

4 Baths

4,241 SqFt

Open House

Sun Sep 13, 12:00pm - 2:00pm

Key Details

Property Type Single Family Home

Sub Type Single Family Residence

Listing Status Active

Purchase Type For Sale

Square Footage 4,241 sqft

Price per Sqft $173

Subdivision Derby Ridge

MLS Listing ID 22107495

Bedrooms 4

Full Baths 3

Half Baths 1

HOA Fees $300/Semi-Annually

HOA Y/N Yes

Year Built 2016

Tax Year 2024

Lot Size 0.390 Acres

Acres 0.39

Property Sub-Type Single Family Residence

Property Description

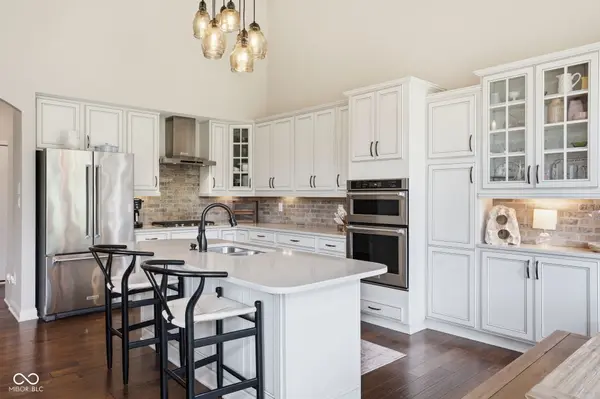
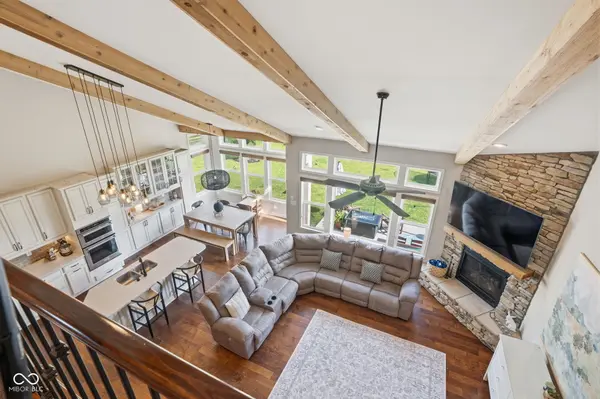
Located on a quiet cul-de-sac in desirable Derby Ridge of Westfield, this spacious home offers an open floor plan, main-floor primary suite, full basement, and oversized fenced yard. The two-story great room features vaulted ceilings, wood beams, walls of windows, and an open view to the upstairs loft. The kitchen includes a large island, granite countertops, stainless steel appliances, under-cabinet lighting, and additional cabinetry. A flex room with French doors is ideal for an office, dining room, or playroom. The main-floor primary suite features a soaking tub, tiled shower, dual sinks, and walk-in closet with custom shelving. Upstairs offers spacious secondary bedrooms, two full baths, and a loft. The unfinished basement provides plenty of room to grow with an egress window and plumbing for a future bathroom. Additional upgrades include custom blinds, Cat-5 wiring, built-in audio, epoxy garage floors, water softener, and main-floor laundry with wet sink. Outside, enjoy an oversized fenced lot with mature trees and added privacy-all just minutes from shopping, dining, parks, and major roads.

Location

State IN

County Hamilton

Rooms

Basement Egress Window(s), Roughed In, Unfinished

Main Level Bedrooms 1

Interior

Interior Features Attic Access, Bath Sinks Double Main, Vaulted Ceiling(s), Kitchen Island, Paddle Fan, Hi-Speed Internet Availbl, Pantry, Walk-In Closet(s), Wood Work Painted

Heating Forced Air, Natural Gas

Cooling Central Air

Flooring Hardwood

Fireplaces Number 1

Fireplaces Type Great Room

Equipment Sump Pump

Fireplace Y

Appliance Gas Cooktop, Dishwasher, Disposal, Gas Water Heater, Oven, Convection Oven, Range Hood, Refrigerator, Water Softener Owned

Exterior

Exterior Feature Playset

Garage Spaces 3.0

Water Access Desc Public

Building

Story Two

Foundation Concrete Perimeter

Water Public

Architectural Style Traditional

Structure Type Brick,Cement Siding

New Construction false

Schools

School District Westfield-Washington Schools

Others

HOA Fee Include Entrance Common,Insurance,Maintenance

Ownership Mandatory Fee

MIBOR MLS

Nearby Locations

Juliana Lima

"My job is to find and attract mastery-based agents to the office, protect the culture, and make sure everyone is happy! "

GET MORE INFORMATION

Name
Phone*
Message

Go tour this home

1380 Burgess Hill PASS