

503 E Sigler ST, Frankton, IN 46044
REQUEST A TOUR If you would like to see this home without being there in person, select the "Virtual Tour" option and your advisor will contact you to discuss available opportunities.
In-PersonVirtual Tour
Listed by Terry Sheets • Jeff Boone Realty, LLC
$ 379,900
Est. payment | /mo

3 Beds

3 Baths

1,900 SqFt


Save
$ 379,900
Est. payment | /mo
Save

3 Beds

3 Baths

1,900 SqFt

Key Details

Property Type Single Family Home

Sub Type Single Family Residence

Listing Status Active

Purchase Type For Sale

Square Footage 1,900 sqft

Price per Sqft $199

Subdivision Old School

MLS Listing ID 22104209

Bedrooms 3

Full Baths 2

Half Baths 1

HOA Y/N No

Year Built 2026

Tax Year 2025

Lot Size 8,712 Sqft

Acres 0.2

Property Sub-Type Single Family Residence

Property Description

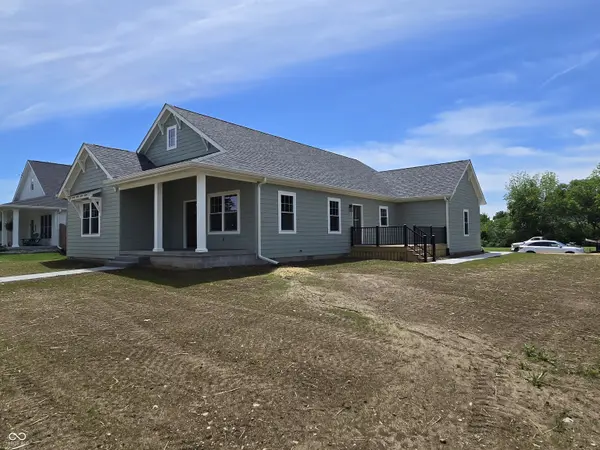
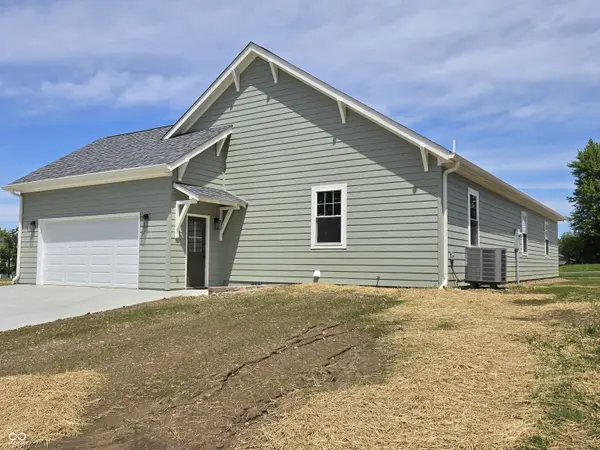
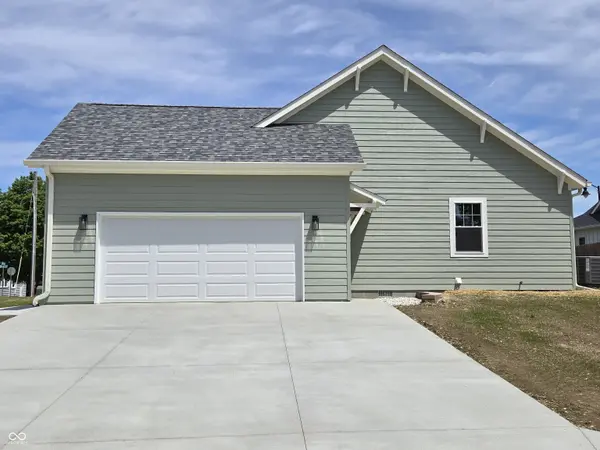
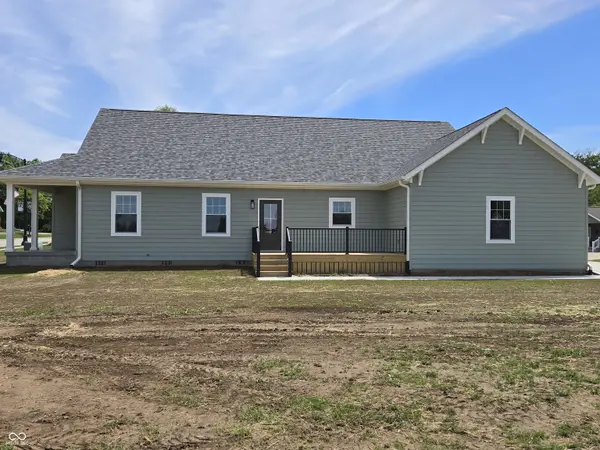
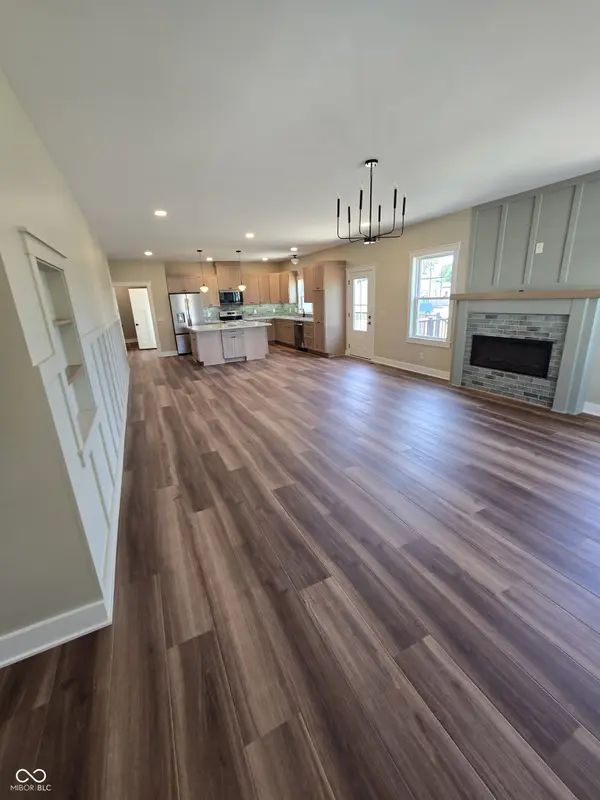
Experience refined living in this Exquisite Craftsman Style Home at 503 E Sigler ST, FRANKTON, IN. This newly constructed single-family residence, built in 2026, offers 1900 square feet of meticulously maintained living space in great condition. The thoughtfully designed kitchen serves as a central hub, featuring a functional island that enhances both culinary endeavors and social gatherings. A well-appointed bathroom offers the convenience of a double vanity and a luxurious walk-in shower, providing a private retreat within the home. The property encompasses a spacious great room, ideal for both relaxation and entertaining. Practicality is further enhanced by an attached garage and a welcoming porch, contributing to the home's attractive Craftsman architectural style. Discover the exceptional quality and thoughtful design of this three-bedroom, two-and-a-half-bathroom residence. Relax on the covered front porch and enjoy the parade through downtown. Grill out on the open deck with room for outside dining. Lots of builder extras inside!

Location

State IN

County Madison

Rooms

Main Level Bedrooms 3

Kitchen Kitchen Updated

Interior

Interior Features Attic Access, Attic Pull Down Stairs, Bath Sinks Double Main, Breakfast Bar, Kitchen Island, Eat-in Kitchen, Smart Thermostat, Walk-In Closet(s), Wood Work Painted

Heating Electric, Heat Pump

Cooling Central Air

Fireplaces Number 1

Fireplaces Type Electric, Great Room

Fireplace Y

Appliance Dishwasher, Electric Water Heater, MicroHood, Electric Oven, Refrigerator, Water Softener Owned

Exterior

Garage Spaces 2.0

Utilities Available Cable Available, Electricity Connected

View Y/N false

Building

Story One

Foundation Block

Water Public

Architectural Style Craftsman

Structure Type Vinyl Siding

New Construction true

Schools

School District Frankton-Lapel Community Schools

MIBOR MLS

Nearby Locations

Juliana Lima

"My job is to find and attract mastery-based agents to the office, protect the culture, and make sure everyone is happy! "

GET MORE INFORMATION

Name
Phone*
Message

Go tour this home

503 E Sigler ST